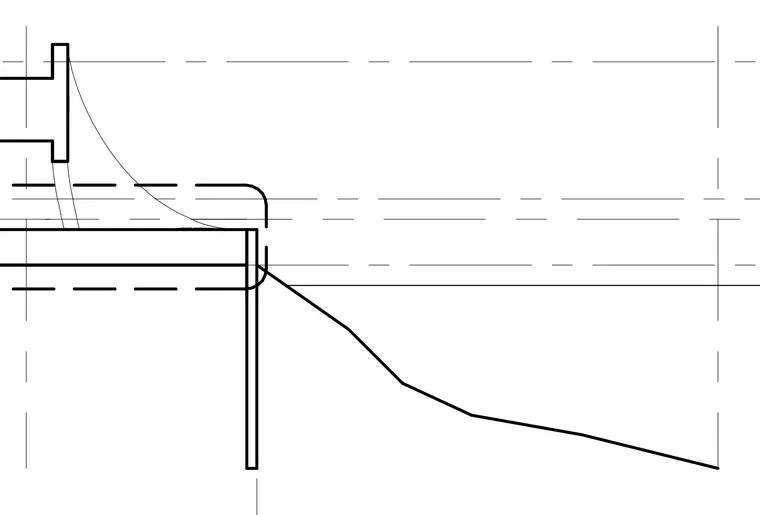
Intersection of a roof deck, structural framing member, and exterior wall assembly. The roof assembly ties into a vertical parapet structure supported by underlying structural framing. Centerline grid alignments indicate the position of the structural grid relative to the exterior wall plane.
Members view this detail in full resolution, download the CAD files (SVG, PDF), and can adapt it in the built-in CAD editor — export DXF, DWG, or PDF.
Start membership