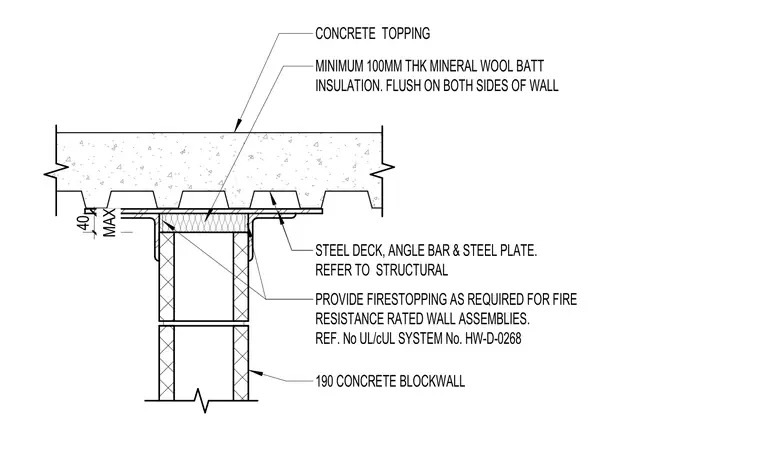
A masonry head connection occurs beneath a concrete topping and steel deck floor assembly. A one hundred millimeter thick mineral wool batt insulation is installed flush on both sides of the wall within the head of the connection. The assembly incorporates steel deck, angle bar, and steel plate elements coordinated with structural drawings. Firestopping is provided as required for fire resistance rated wall assemblies, referencing UL or cUL system number HW-D-0268. The vertical support is a one hundred ninety millimeter concrete block wall.
MINIMUM 100MM THK MINERAL WOOL BATT INSULATION. FLUSH ON BOTH SIDES OF WALL STEEL DECK, ANGLE BAR & STEEL PLATE. REFER TO STRUCTURAL PROVIDE FIRESTOPPING AS REQUIRED FOR FIRE RESISTANCE RATED WALL ASSEMBLIES. REF. No UL/cUL SYSTEM No. HW-D-0268 190 CONCRETE BLOCKWALL CONCRETE TOPPING MAX 40
Members view this detail in full resolution, download the CAD files (SVG, PDF), and can adapt it in the built-in CAD editor — export DXF, DWG, or PDF.
Start membership