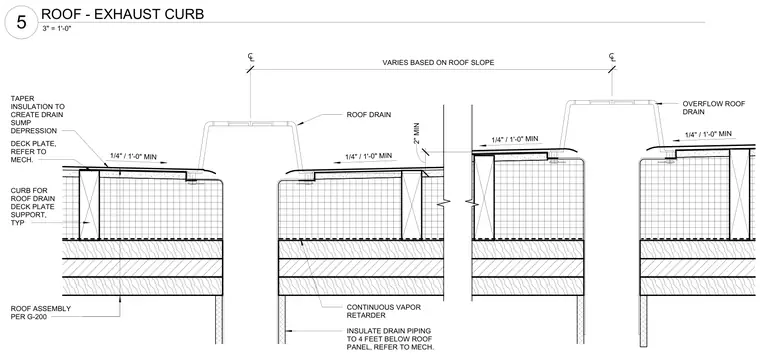
Roof drains and overflow drains are set into a sump depression created by tapering the roof insulation at a minimum slope of 1/4 inch per foot. Deck plates supported by curbs provide backing for the drain flanges, with a continuous vapor retarder installed beneath the insulation layers. Drain piping is insulated for a distance of four feet below the roof panel in accordance with mechanical specifications. The overall roof assembly is constructed per drawing G-200.
INSULATE DRAIN PIPING TO 4 FEET BELOW ROOF PANEL, REFER TO MECH. ROOF ASSEMBLY PER G-200 OVERFLOW ROOF DRAIN CONTINUOUS VAPOR RETARDER ROOF DRAIN TAPER INSULATION TO CREATE DRAIN SUMP DEPRESSION VARIES BASED ON ROOF SLOPE 1/4" / 1'-0" MIN 1/4" / 1'-0" MIN 1/4" / 1'-0" MIN 1/4" / 1'-0" MIN DECK PLATE, REFER TO MECH. CURB FOR ROOF DRAIN DECK PLATE SUPPORT, TYP 2" MIN 3" = 1'-0" ROOF - EXHAUST CURB 5
Members view this detail in full resolution, download the CAD files (SVG, PDF), and can adapt it in the built-in CAD editor — export DXF, DWG, or PDF.
Start membership