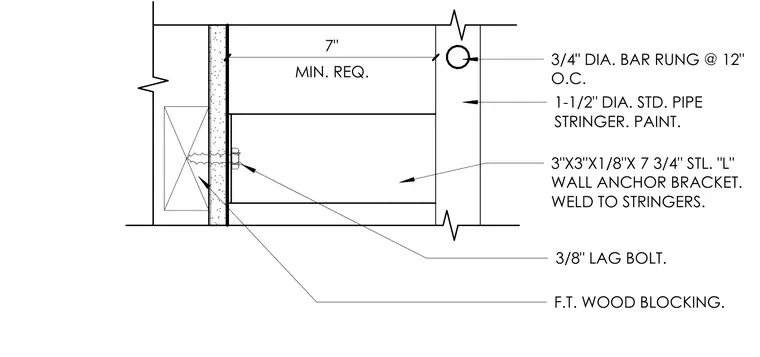
An access ladder is constructed with one-and-a-half-inch diameter standard pipe stringers and three-quarter-inch diameter bar rungs spaced at twelve inches on center, requiring a minimum seven-inch clearance. Three-by-three-by-one-eighth-inch steel angle wall anchor brackets are welded to the stringers. The brackets secure to fire-treated wood blocking within the wall assembly using three-eighth-inch lag bolts.
MIN. REQ. 7" 3/4" DIA. BAR RUNG @ 12" O.C. 1-1/2" DIA. STD. PIPE STRINGER. PAINT. 3"X3"X1/8"X 7 3/4" STL. "L" WALL ANCHOR BRACKET. WELD TO STRINGERS. F.T. WOOD BLOCKING. 3/8" LAG BOLT.
Members view this detail in full resolution, download the CAD files (SVG, PDF), and can adapt it in the built-in CAD editor — export DXF, DWG, or PDF.
Start membership