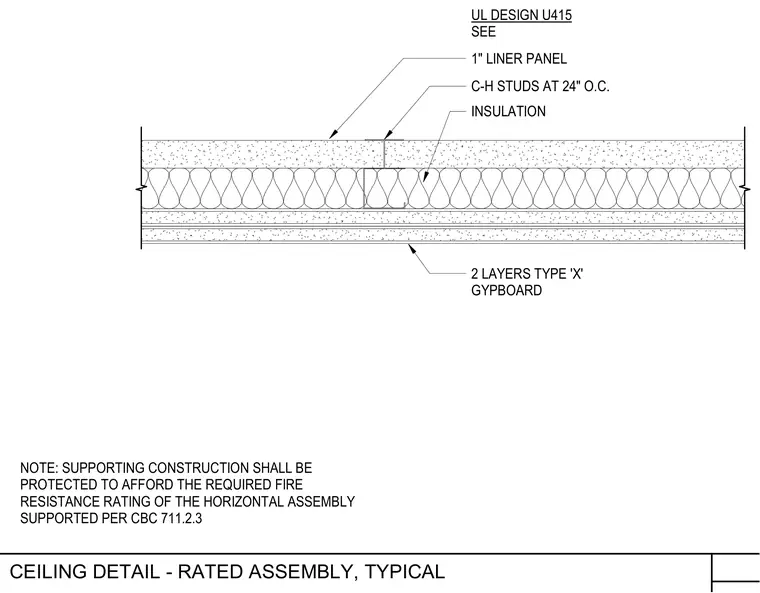
This assembly consists of C-H studs spaced at twenty-four inches on center supporting a one-inch liner panel under a UL Design U415 ceiling system. Insulation fills the cavity, and the underside is finished with two layers of Type X gypsum board. Supporting construction must be protected to afford the required fire resistance rating of the horizontal assembly supported per California Building Code section 711.2.3.
C-H STUDS AT 24" O.C. INSULATION 2 LAYERS TYPE 'X' GYPBOARD 1" LINER PANEL UL DESIGN U415 SEE NOTE: SUPPORTING CONSTRUCTION SHALL BE PROTECTED TO AFFORD THE REQUIRED FIRE RESISTANCE RATING OF THE HORIZONTAL ASSEMBLY SUPPORTED PER CBC 711.2.3 CEILING DETAIL - RATED ASSEMBLY, TYPICAL
Members view this detail in full resolution, download the CAD files (SVG, PDF), and can adapt it in the built-in CAD editor — export DXF, DWG, or PDF.
Start membership