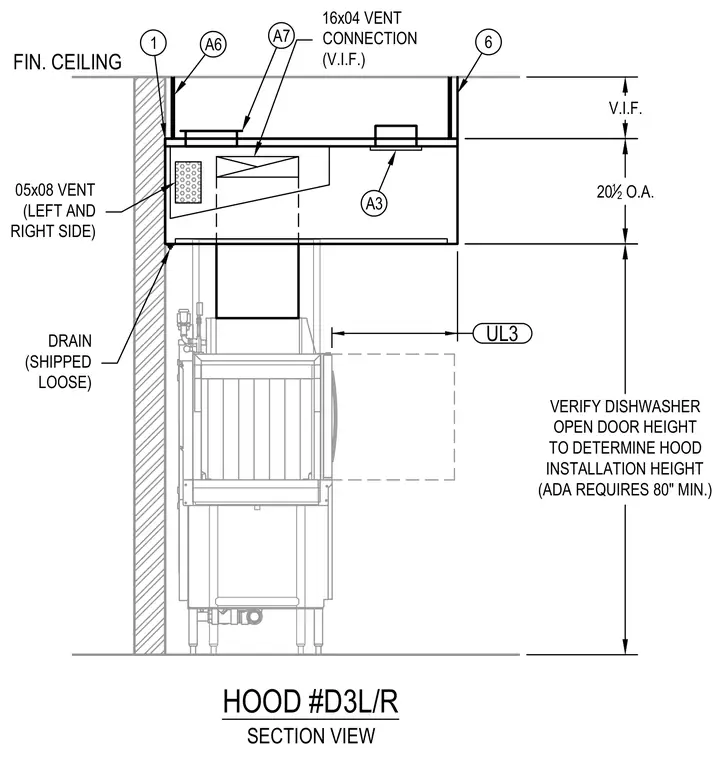
A commercial dishwasher exhaust hood is mounted below the finished ceiling with vertical dimensions verified in the field and an overall height of twenty and one-half inches. The assembly includes a sixteen by four inch vent connection, five by eight inch side vents on the left and right, and a loose-shipped drain. Installation height must be verified against the dishwasher open door height, maintaining an Americans with Disabilities Act requirement of eighty inches minimum.
V.I.F. A7 FIN. CEILING HOOD #D3L/R SECTION VIEW 1 A6 20 1 2 O.A. VERIFY DISHWASHER OPEN DOOR HEIGHT TO DETERMINE HOOD INSTALLATION HEIGHT (ADA REQUIRES 80" MIN.) 6 DRAIN (SHIPPED LOOSE) 16x04 VENT CONNECTION (V.I.F.) 05x08 VENT (LEFT AND RIGHT SIDE) UL3 A3
Members view this detail in full resolution, download the CAD files (SVG, PDF), and can adapt it in the built-in CAD editor — export DXF, DWG, or PDF.
Start membership