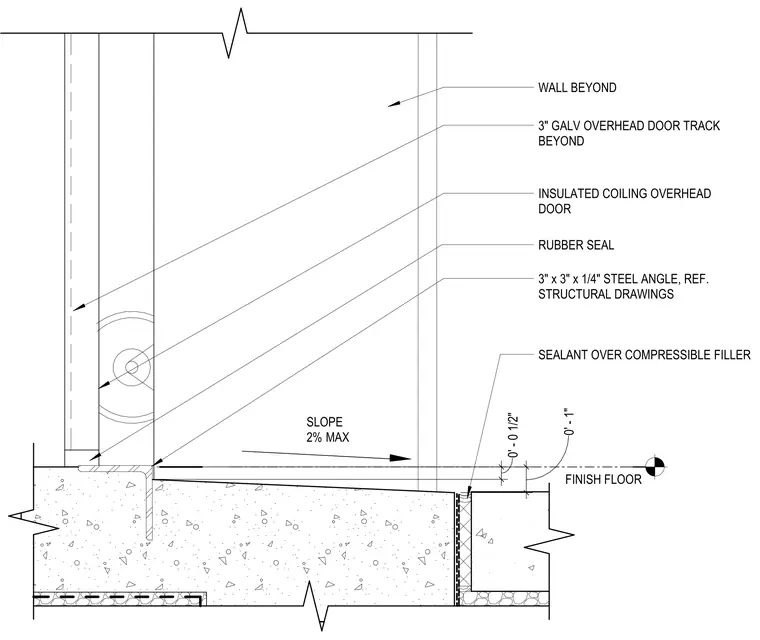
The assembly consists of an insulated coiling overhead door with a rubber seal at the base, which rests against a 3-inch by 3-inch by 1/4-inch steel angle embedded in the concrete slab. The floor slab is sloped at a 2% maximum grade toward the door threshold. A joint between the slab and the adjacent floor finish is filled with sealant over a compressible filler. The galvanized overhead door track is located beyond the primary plane of the door. Structural attachment of the steel angle should be verified against the structural drawings.
WALL BEYOND 3" x 3" x 1/4" STEEL ANGLE, REF. STRUCTURAL DRAWINGS 3" GALV OVERHEAD DOOR TRACK BEYOND INSULATED COILING OVERHEAD DOOR RUBBER SEAL SEALANT OVER COMPRESSIBLE FILLER
Members view this detail in full resolution, download the CAD files (SVG, PDF), and can adapt it in the built-in CAD editor — export DXF, DWG, or PDF.
Start membership