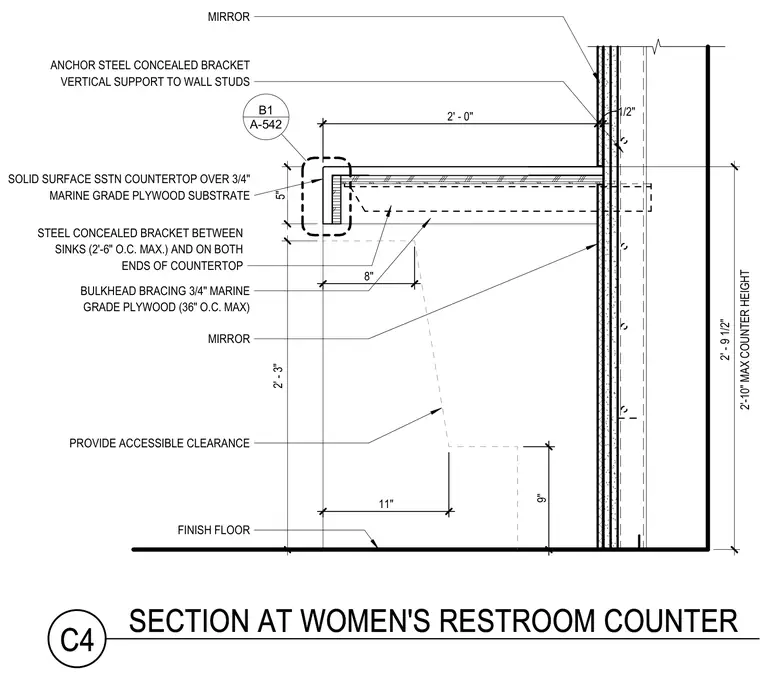
A solid surface countertop rests over a three-quarter-inch marine-grade plywood substrate, supported by five-inch steel concealed brackets anchored vertically to the wall studs. The steel concealed brackets are spaced at a maximum of two feet six inches on center between sinks and at both ends of the countertop. A bulkhead framing assembly with three-quarter-inch marine-grade plywood is spaced at a maximum of thirty-six inches on center below the counter. The installation maintains accessible clearance down to the finish floor with a maximum counter height of two feet nine and one-half inches.
1/2" 2' - 0" 2'-10" MAX COUNTER HEIGHT 2' - 9 1/2" MIRROR SOLID SURFACE SSTN COUNTERTOP OVER 3/4" MARINE GRADE PLYWOOD SUBSTRATE PROVIDE ACCESSIBLE CLEARANCE 5" STEEL CONCEALED BRACKET BETWEEN SINKS (2'-6" O.C. MAX.) AND ON BOTH ENDS OF COUNTERTOP FINISH FLOOR ANCHOR STEEL CONCEALED BRACKET VERTICAL SUPPORT TO WALL STUDS 2' - 3" 8" 11" 9" BULKHEAD BRACING 3/4" MARINE GRADE PLYWOOD (36" O.C. MAX) A-542 B1 MIRROR C4 SECTION AT WOMEN'S RESTROOM COUNTER
Members view this detail in full resolution, download the CAD files (SVG, PDF), and can adapt it in the built-in CAD editor — export DXF, DWG, or PDF.
Start membership