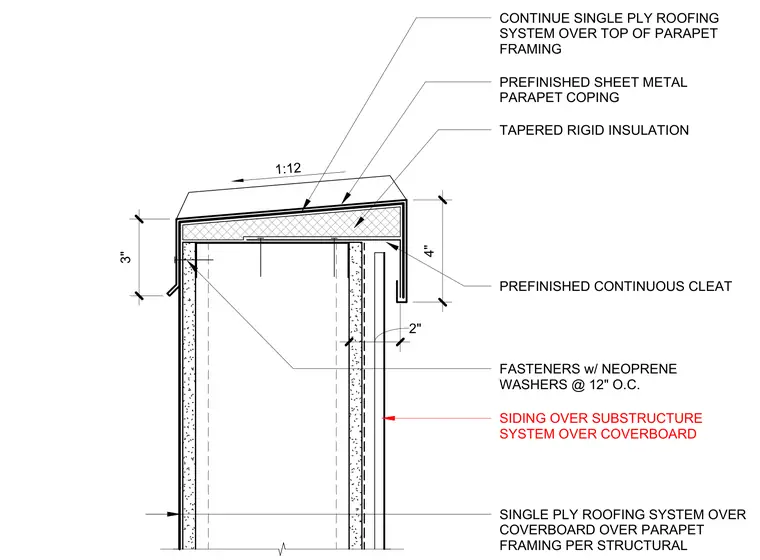
The assembly consists of parapet framing per structural with a single-ply roofing system over coverboard. Tapered rigid insulation slopes at one to twelve over the top of the parapet framing. A prefinished sheet metal parapet coping wraps the top, secured by a prefinished continuous cleat and fasteners with neoprene washers spaced at twelve inches on center. Siding over a substructure system and coverboard ties into the exterior vertical face.
SINGLE PLY ROOFING SYSTEM OVER COVERBOARD OVER PARAPET FRAMING PER STRUCTURAL SIDING OVER SUBSTRUCTURE SYSTEM OVER COVERBOARD CONTINUE SINGLE PLY ROOFING SYSTEM OVER TOP OF PARAPET FRAMING TAPERED RIGID INSULATION PREFINISHED CONTINUOUS CLEAT PREFINISHED SHEET METAL PARAPET COPING FASTENERS w/ NEOPRENE WASHERS @ 12" O.C. 3" 1:12 4" 2"
Members view this detail in full resolution, download the CAD files (SVG, PDF), and can adapt it in the built-in CAD editor — export DXF, DWG, or PDF.
Start membership