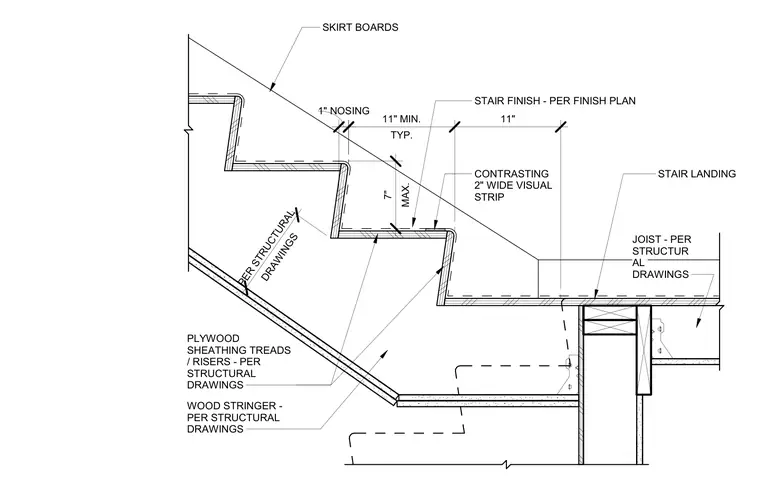
This wood stair stringer connection details the transition from the inclined stair run to the stair landing. The assembly consists of a wood stair stringer, skirt boards, and plywood sheathing for treads and risers sized per structural drawings. A contrasting two-inch wide visual strip is included on the stair finish per the finish plan. The stair landing features joists sized per structural drawings framing into the supporting wall framing.
WOOD STRINGER - PER STRUCTURAL DRAWINGS PLYWOOD SHEATHING TREADS / RISERS - PER STRUCTURAL DRAWINGS CONTRASTING 2" WIDE VISUAL STRIP STAIR FINISH - PER FINISH PLAN STAIR LANDING JOIST - PER STRUCTUR AL DRAWINGS 1" NOSING MAX. 7" 11" TYP. 11" MIN. DRAWINGS PER STRUCTURAL SKIRT BOARDS
Members view this detail in full resolution, download the CAD files (SVG, PDF), and can adapt it in the built-in CAD editor — export DXF, DWG, or PDF.
Start membership