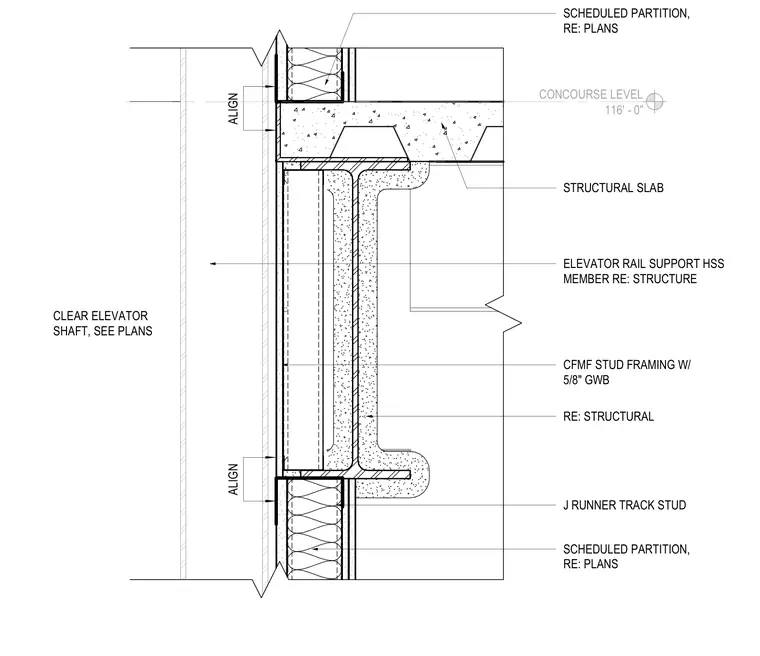
A structural concrete slab on metal deck at the concourse level interfaces with an elevator shaft enclosure in this wall and floor assembly. Cold-formed metal framing stud walls with five-eighths inch gypsum wallboard terminate at the structural slab edge and align with elevator rail support hollow structural section members. Scheduled partitions and J runner tracks frame the transition zones above and below the floor slab. The structural framing coordinates with adjacent elevator shaft clearances as indicated on structural plans.
CONCOURSE LEVEL 116' - 0" SCHEDULED PARTITION, RE: PLANS RE: STRUCTURAL CFMF STUD FRAMING W/ 5/8" GWB STRUCTURAL SLAB CLEAR ELEVATOR SHAFT, SEE PLANS ELEVATOR RAIL SUPPORT HSS MEMBER RE: STRUCTURE SCHEDULED PARTITION, RE: PLANS J RUNNER TRACK STUD ALIGN ALIGN
Members view this detail in full resolution, download the CAD files (SVG, PDF), and can adapt it in the built-in CAD editor — export DXF, DWG, or PDF.
Start membership