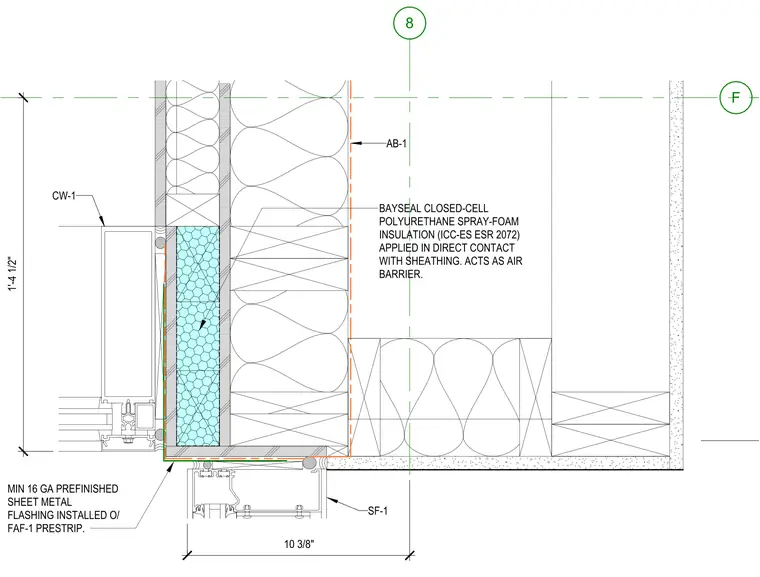
The assembly features a wood-framed wall corner meeting a storefront entrance system. The wall includes Bayseal closed-cell polyurethane spray-foam insulation applied in direct contact with the sheathing to function as an air barrier, designated as AB-1. A minimum 16-gauge prefinished sheet metal flashing is installed over a FAF-1 pre-strip at the corner junction. The storefront system, labeled CW-1 and SF-1, is integrated into the wall framing with a 10 3/8-inch dimension from the grid line 8 intersection. The assembly maintains a continuous air barrier and thermal envelope transition at the building corner.
Members view this detail in full resolution, download the CAD files (SVG, PDF), and can adapt it in the built-in CAD editor — export DXF, DWG, or PDF.
Start membership