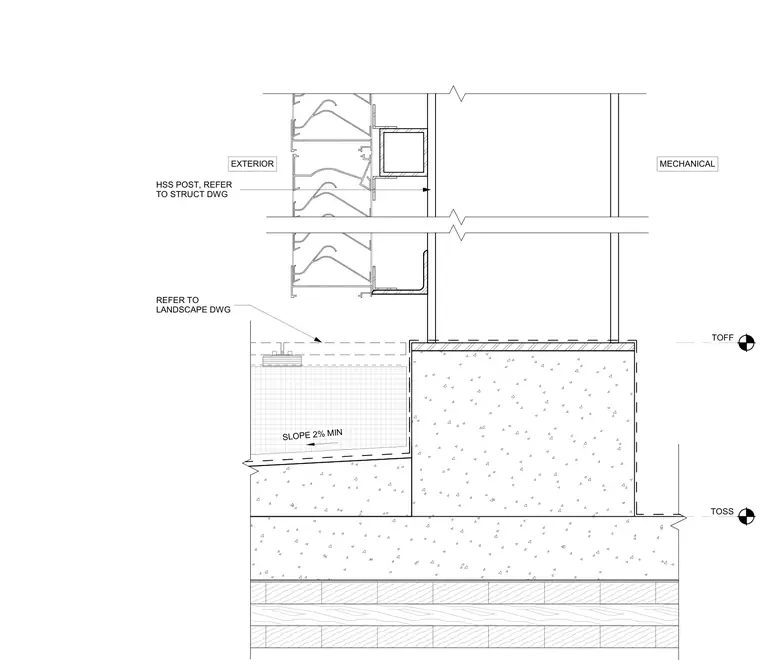
The sill assembly for a mechanical screen louver mounts above a concrete and sub-base structure. The hollow structural section post is coordinated per structural drawings, while adjacent exterior paving features a two percent minimum slope directed away from the assembly. Landscape connections and transitions are coordinated per separate landscape drawings.
MECHANICAL REFER TO LANDSCAPE DWG EXTERIOR SLOPE 2% MIN HSS POST, REFER TO STRUCT DWG TOFF TOSS
Members view this detail in full resolution, download the CAD files (SVG, PDF), and can adapt it in the built-in CAD editor — export DXF, DWG, or PDF.
Start membership