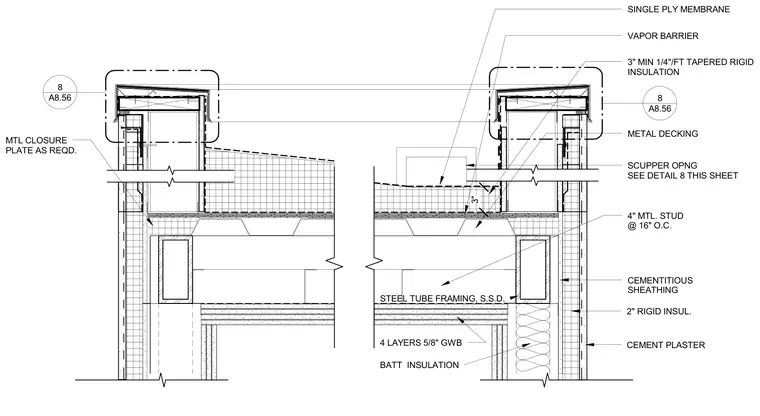
The roof assembly is constructed with a single-ply membrane laid over metal decking and a minimum three-inch tapered rigid insulation with a quarter-inch per foot slope. The parapet and wall framing consists of four-inch metal studs at sixteen inches on center, steel tube framing, and four layers of five-eighths-inch gypsum wallboard on the interior. The exterior finish includes cementitious sheathing, two inches of rigid insulation, and cement plaster, with a vapor barrier and batt insulation within the stud cavity. A scupper opening is provided for drainage, framed with a metal closure plate as required.
SINGLE PLY MEMBRANE METAL DECKING 3" MIN 1/4"/FT TAPERED RIGID INSULATION 4" MTL. STUD @ 16" O.C. 4 LAYERS 5/8" GWB STEEL TUBE FRAMING, S.S.D. BATT INSULATION CEMENTITIOUS SHEATHING 2" RIGID INSUL. CEMENT PLASTER MTL CLOSURE PLATE AS REQD. A8.56 8 VAPOR BARRIER A8.56 8 3" SCUPPER OPNG SEE DETAIL 8 THIS SHEET
Members view this detail in full resolution, download the CAD files (SVG, PDF), and can adapt it in the built-in CAD editor — export DXF, DWG, or PDF.
Start membership