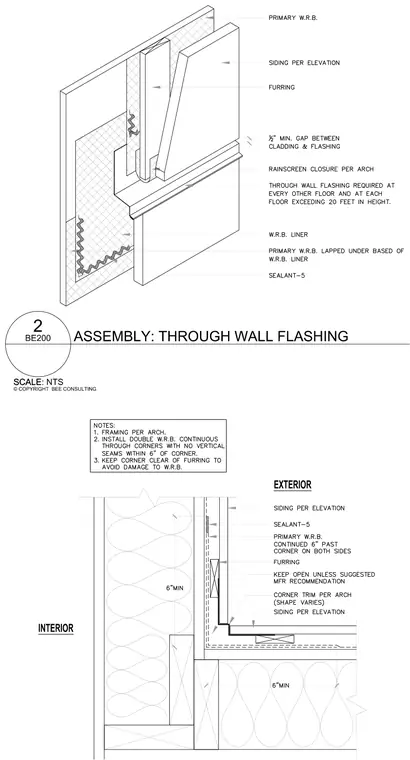
An exterior wall inside corner assembly featuring siding per elevation installed over furring strips and a rainscreen closure. A half-inch minimum gap is maintained between the cladding and the through-wall flashing. Primary water-resistive barrier (WRB) layers and a WRB liner are integrated with sealant, with the primary WRB lapped under the base of the WRB liner and continued six inches past the corner on both sides. Framing is detailed per architectural requirements with double continuous WRB installed through corners, avoiding vertical seams within six inches of the corner and keeping the corner clear of furring to prevent damage to the WRB.
© COPYRIGHT BEE CONSULTING SCALE: NTS 2 SCALE BE200 ASSEMBLY: THROUGH WALL FLASHING EXTERIOR INTERIOR
Members view this detail in full resolution, download the CAD files (SVG, PDF), and can adapt it in the built-in CAD editor — export DXF, DWG, or PDF.
Start membership