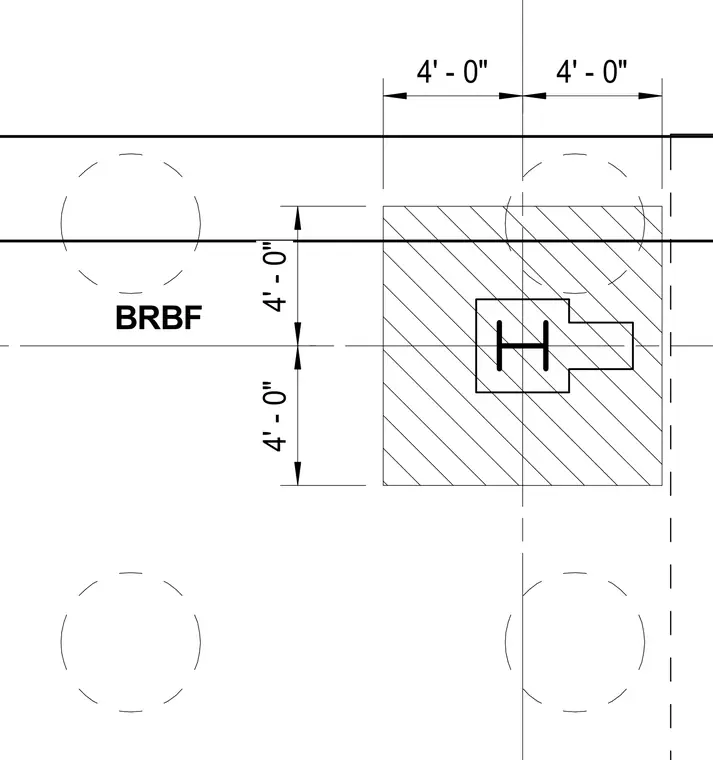
This plan detail outlines the geometry and setting dimensions for a buckling-restrained braced frame foundation element. The structural layout references a four-foot grid spacing extending horizontally and vertically from the column centerline. The hatched square indicates the footing area supporting the steel column and gusset zone. Dashed circular callouts designate adjacent pile caps or foundation components.
Members view this detail in full resolution, download the CAD files (SVG, PDF), and can adapt it in the built-in CAD editor — export DXF, DWG, or PDF.
Start membership