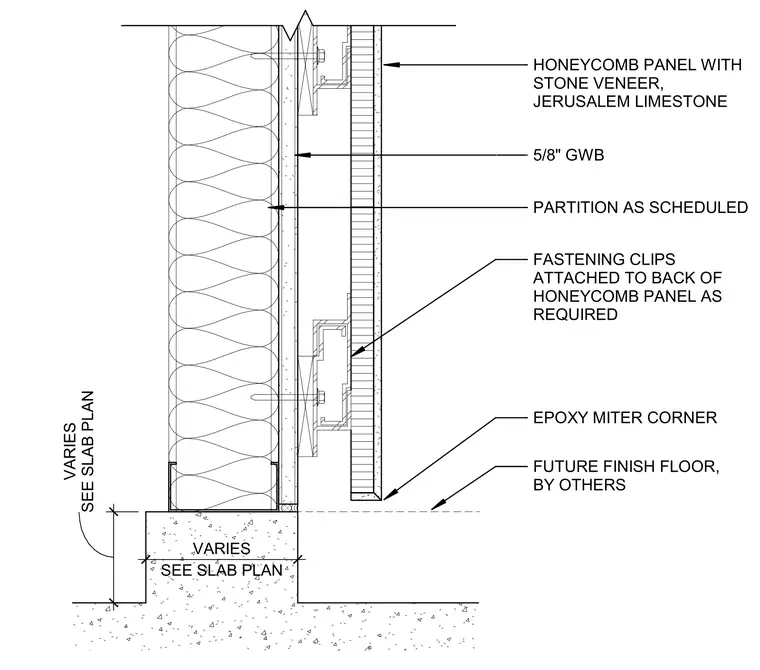
An interior stone veneer honeycomb panel assembly terminates above a concrete curb with a future finish floor by others. The panel features Jerusalem limestone with an epoxy miter corner and is secured using fastening clips attached to its back as required. The backup assembly consists of a partition as scheduled with five-eighths inch gypsum wallboard.
PARTITION AS SCHEDULED FASTENING CLIPS ATTACHED TO BACK OF HONEYCOMB PANEL AS REQUIRED 5/8" GWB SEE SLAB PLAN VARIES VARIES SEE SLAB PLAN FUTURE FINISH FLOOR, BY OTHERS HONEYCOMB PANEL WITH STONE VENEER, JERUSALEM LIMESTONE EPOXY MITER CORNER
Members view this detail in full resolution, download the CAD files (SVG, PDF), and can adapt it in the built-in CAD editor — export DXF, DWG, or PDF.
Start membership