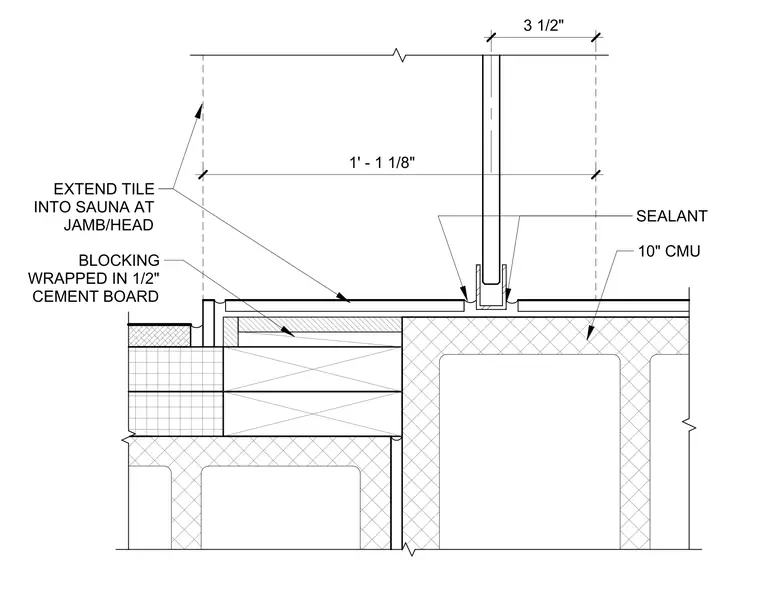
A glass partition jamb assembly anchors to a 10-inch concrete masonry unit wall. The glass panel sits within a U-channel track, sealed on both sides with sealant. Wood blocking wrapped in 1/2-inch cement board forms the adjacent wall construction. Tile finish extends into the sauna at the jamb and head locations.
Members view this detail in full resolution, download the CAD files (SVG, PDF), and can adapt it in the built-in CAD editor — export DXF, DWG, or PDF.
Start membership