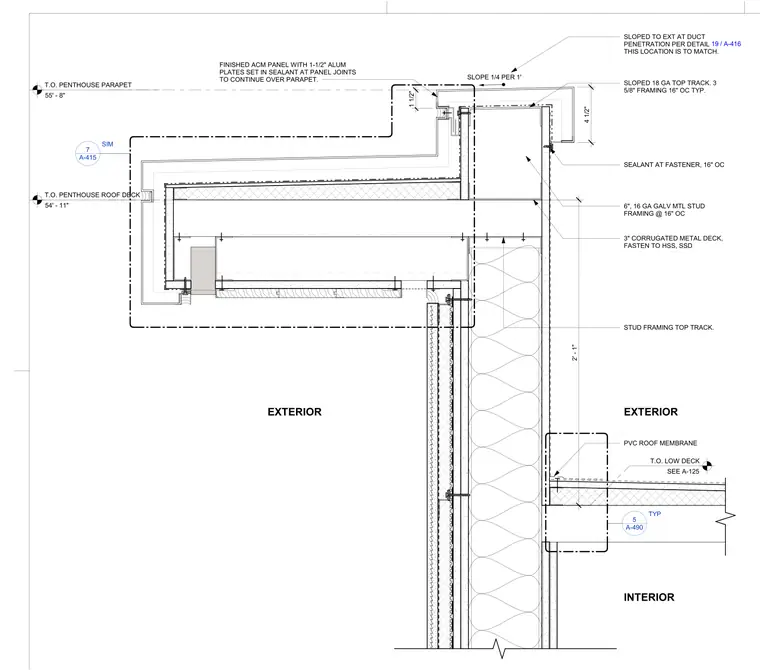
The penthouse parapet features a 3-inch corrugated metal deck fastened to hollow structural sections with a sloped 18-gauge top track. Exterior wall framing consists of 6-inch 16-gauge galvanized metal studs spaced 16 inches on center. Finished aluminum composite material panels are installed with 1-1/2-inch aluminum plates set in sealant at the joints continuing over the parapet. A PVC roof membrane is applied across the deck assembly, transitioning down to the lower roof deck level.
3" CORRUGATED METAL DECK, FASTEN TO HSS, SSD SLOPED 18 GA TOP TRACK. 3 5/8" FRAMING 16" OC TYP. FINISHED ACM PANEL WITH 1-1/2" ALUM PLATES SET IN SEALANT AT PANEL JOINTS TO CONTINUE OVER PARAPET. SLOPE 1/4 PER 1' STUD FRAMING TOP TRACK. 6", 16 GA GALV MTL STUD FRAMING @ 16" OC T.O. PENTHOUSE PARAPET 55' - 8" T.O. PENTHOUSE ROOF DECK 54' - 11" A-415 7 SIM 1 1/2" EXTERIOR INTERIOR PVC ROOF MEMBRANE A-490 5 TYP SLOPED TO EXT AT DUCT PENETRATION PER DETAIL THIS LOCATION IS TO MATCH. 4 1/2" T.O. LOW DECK SEE A-125 2' - 1" EXTERIOR / 19 A-416 SEALANT AT FASTENER, 16" OC
Members view this detail in full resolution, download the CAD files (SVG, PDF), and can adapt it in the built-in CAD editor — export DXF, DWG, or PDF.
Start membership