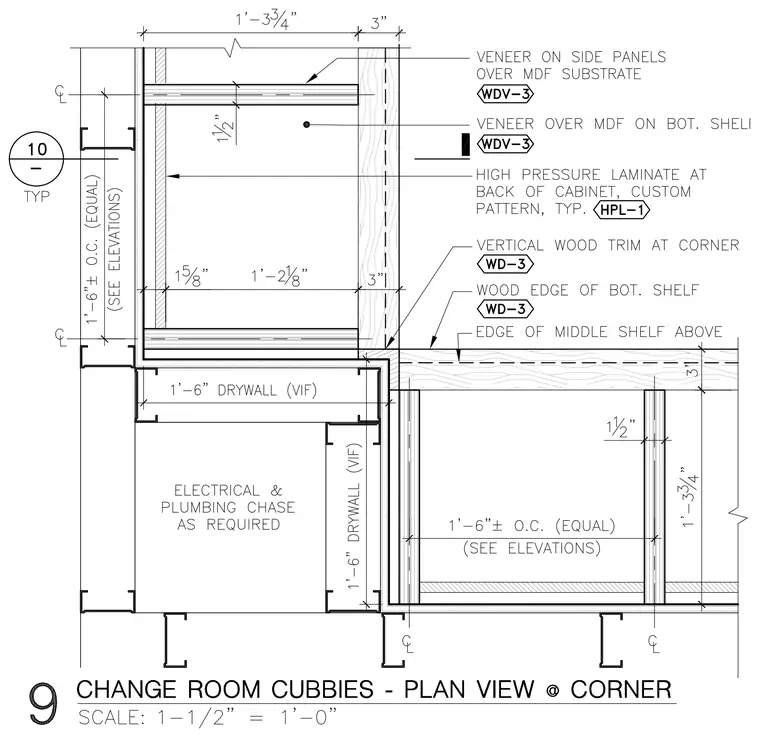
This plan detail shows change room cubbies at a corner intersection with adjacent stud partitions and utility chases. The millwork construction features veneer over a medium-density fiberboard substrate for the side panels and bottom shelf, finished with wood trim at the corner and edges. High-pressure laminate with a custom pattern is specified at the back of the cabinet. The surrounding wall construction consists of metal studs with drywall enclosures configured to accommodate an electrical and plumbing chase as required.
Members view this detail in full resolution, download the CAD files (SVG, PDF), and can adapt it in the built-in CAD editor — export DXF, DWG, or PDF.
Start membership