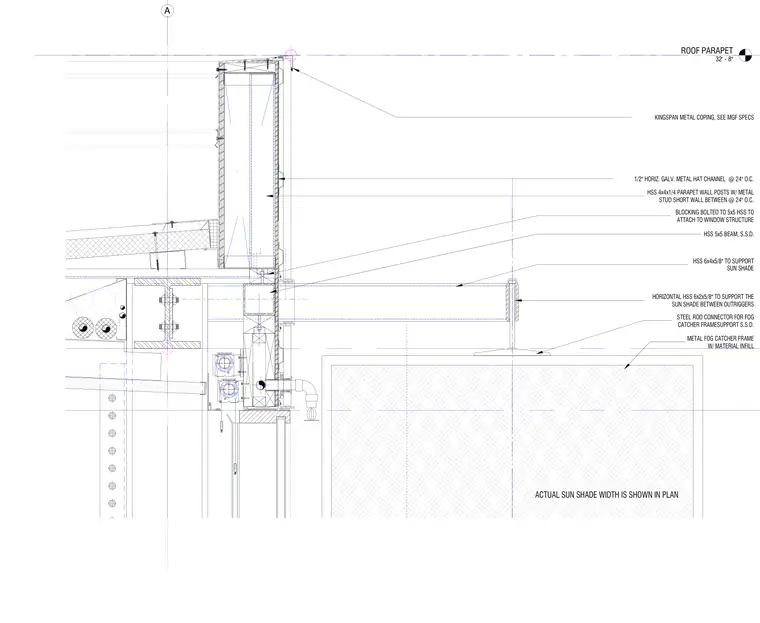
The assembly features a roof parapet terminating with a Kingspan metal coping at elevation 32'-8". The structural support utilizes hollow structural section 4x4x1/4 parapet wall posts with intermediate metal stud short walls spaced at 24 inches on center. A horizontal hollow structural section 5x5 beam supports the roof framing and connects to window structure blocking. Exterior cladding includes half-inch horizontal galvanized metal hat channels spaced at 24 inches on center. A hollow structural section 6x4x5/8 outrigger projects outward to support the sun shade, supplemented by a horizontal hollow structural section 6x2x5/8 member between outriggers. A steel rod connector ties into the metal fog catcher frame, which features a material infill.
ROOF PARAPET 32' - 8" A KINGSPAN METAL COPING, SEE MGF SPECS HSS 5x5 BEAM, S.S.D. BLOCKING BOLTED TO 5x5 HSS TO ATTACH TO WINDOW STRUCTURE HSS 4x4x1/4 PARAPET WALL POSTS W/ METAL STUD SHORT WALL BETWEEN @ 24" O.C. HSS 6x4x5/8" TO SUPPORT SUN SHADE STEEL ROD CONNECTOR FOR FOG CATCHER FRAMESUPPORT S.S.D. HORIZONTAL HSS 6x2x5/8" TO SUPPORT THE SUN SHADE BETWEEN OUTRIGGERS METAL FOG CATCHER FRAME W/ MATERIAL INFILL 1/2" HORIZ. GALV. METAL HAT CHANNEL @ 24" O.C. ACTUAL SUN SHADE WIDTH IS SHOWN IN PLAN
Members view this detail in full resolution, download the CAD files (SVG, PDF), and can adapt it in the built-in CAD editor — export DXF, DWG, or PDF.
Start membership