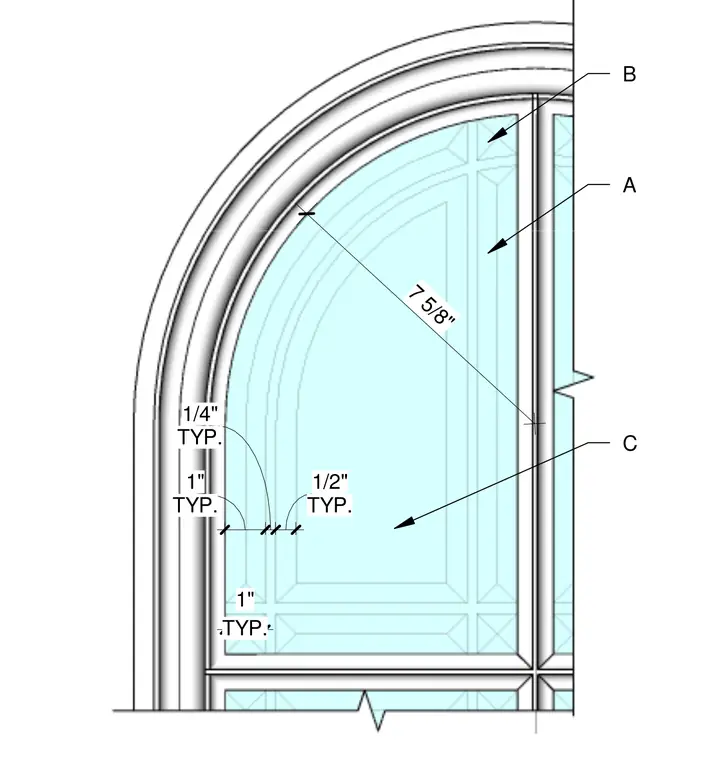
An arched art glass window assembly features decorative glass panels set within custom framing. The curved frame has typical dimensions of seven and five-eighths inches along the radius, with internal frame members set at one inch typical spacing. Glazing panels are detailed with typical clearances including one-quarter inch, one-half inch, and one inch typical dimensions. The arched head condition integrates with intermediate vertical and horizontal mullions.
7 5/8" TYP. 1" TYP. 1/4" TYP. 1/2" TYP. 1" A B C
Members view this detail in full resolution, download the CAD files (SVG, PDF), and can adapt it in the built-in CAD editor — export DXF, DWG, or PDF.
Start membership