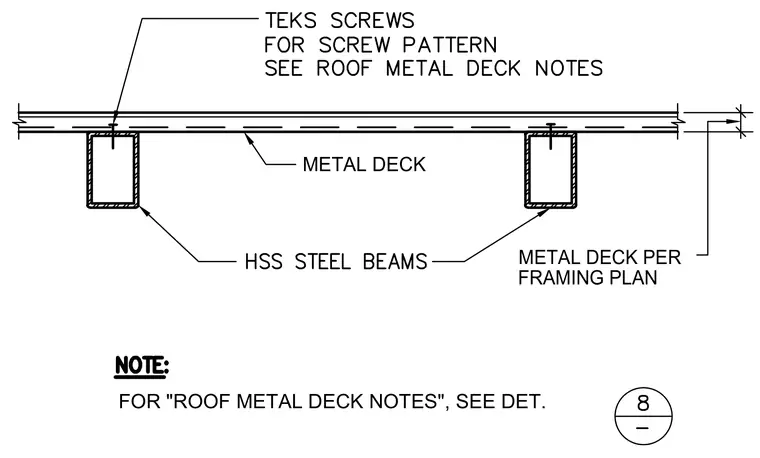
A profiled metal deck spans across hollow structural section steel beams and is secured with self-tapping Teks screws at each support. The screw fastening pattern is referenced to the roof metal deck notes while the deck gauge and profile are sized per the structural framing plan.
METAL DECK FOR "ROOF METAL DECK NOTES", SEE DET. FRAMING PLAN METAL DECK PER
Members view this detail in full resolution, download the CAD files (SVG, PDF), and can adapt it in the built-in CAD editor — export DXF, DWG, or PDF.
Start membership