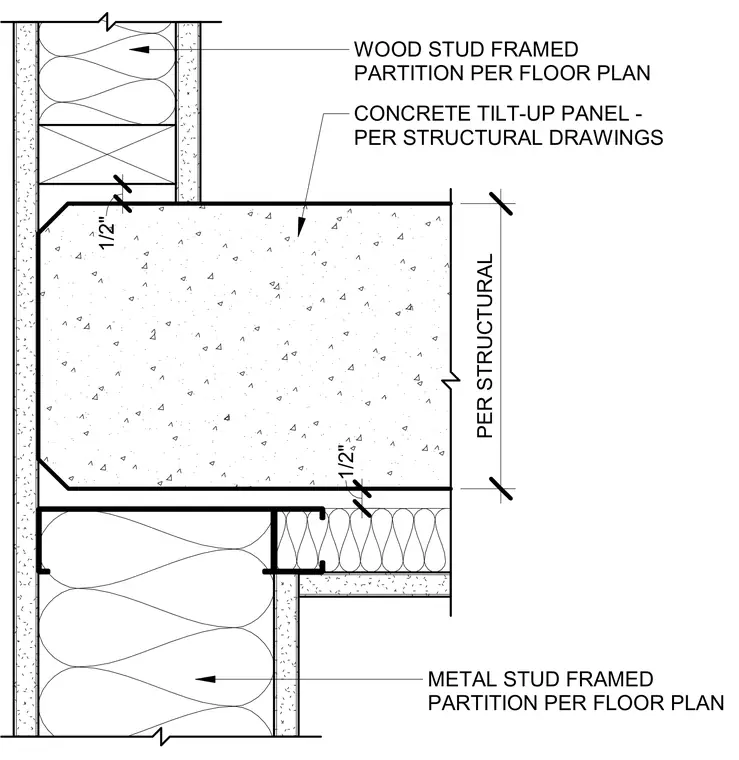
A wood stud framed partition or metal stud framed partition abuts a structural concrete tilt-up panel with half-inch dimensional clearances. The concrete panel is detailed per structural drawings while partition layouts follow the floor plan. Batt insulation fills the wall cavities on both the upper wood-framed partition and the lower metal-stud framed partition.
WOOD STUD FRAMED PARTITION PER FLOOR PLAN PER STRUCTURAL CONCRETE TILT-UP PANEL - PER STRUCTURAL DRAWINGS METAL STUD FRAMED PARTITION PER FLOOR PLAN 1/2" 1/2"
Members view this detail in full resolution, download the CAD files (SVG, PDF), and can adapt it in the built-in CAD editor — export DXF, DWG, or PDF.
Start membership