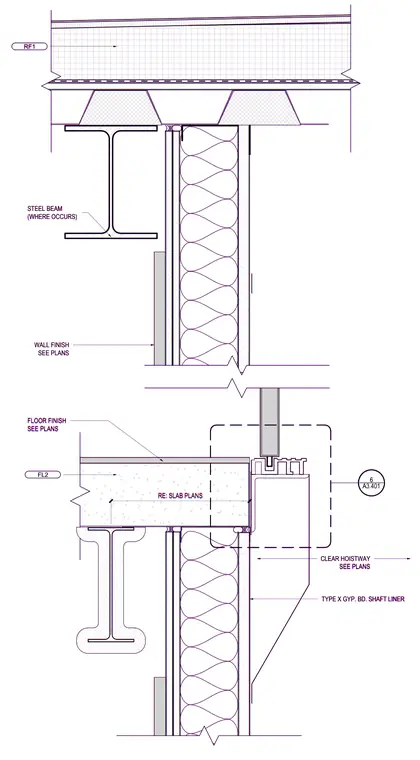
An elevator shaft wall assembly terminates against a concrete floor slab and steel deck roof structure. The shaft wall utilizes Type X gypsum board shaft liner mounted on metal framing, maintaining a clear hoistway dimension as shown on plans. Structural steel beams support the floor and roof assemblies, with floor and wall finishes sized per architectural plans.
STEEL BEAM (WHERE OCCURS) CLEAR HOISTWAY SEE PLANS WALL FINISH SEE PLANS TYPE X GYP. BD. SHAFT LINER RE: SLAB PLANS FLOOR FINISH SEE PLANS FL2 RF1 ________ ________ 6 A3.401 STEEL BEAM (WHERE OCCURS) CLEAR HOISTWAY SEE PLANS WALL FINISH SEE PLANS TYPE X GYP. BD. SHAFT LINER RE: SLAB PLANS FLOOR FINISH SEE PLANS FL2 RF1 ________ ________ 6 A3.401
Members view this detail in full resolution, download the CAD files (SVG, PDF), and can adapt it in the built-in CAD editor — export DXF, DWG, or PDF.
Start membership