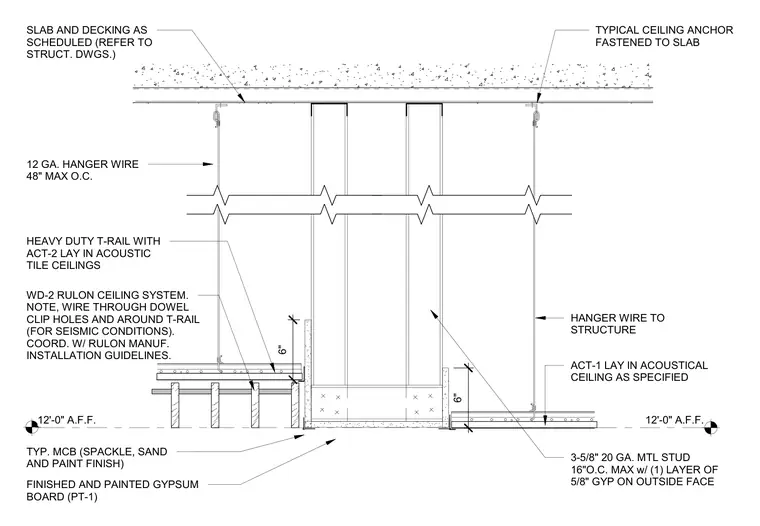
This architectural detail shows a ceiling transition between a WD-2 Rulon wood ceiling system and acoustical tile ceilings meeting at a corridor partition. The partition is constructed of three-and-five-eighths-inch twenty-gauge metal studs spaced at sixteen inches on center with one layer of five-eighths-inch gypsum board on the outside face, finished with a typical metal corner bead and painted gypsum board designated as PT-1. Both ceiling systems are suspended from the structural slab and decking above using twelve-gauge hanger wires spaced at a maximum of forty-eight inches on center, anchored with typical ceiling anchors fastened to the slab. The acoustical tile ceiling utilizes heavy-duty T-rails supporting ACT-1 and ACT-2 lay-in acoustic tiles at twelve feet above finished floor. The Rulon ceiling system is integrated with seismic wire details running through dowel clip holes and around the T-rail in coordination with manufacturer installation guidelines.
3-5/8" 20 GA. MTL STUD 16"O.C. MAX w/ (1) LAYER OF 5/8" GYP ON OUTSIDE FACE TYPICAL CEILING ANCHOR FASTENED TO SLAB FINISHED AND PAINTED GYPSUM BOARD (PT-1) SLAB AND DECKING AS SCHEDULED (REFER TO STRUCT. DWGS.) TYP. MCB (SPACKLE, SAND AND PAINT FINISH) 12'-0" A.F.F. ACT-1 LAY IN ACOUSTICAL CEILING AS SPECIFIED HANGER WIRE TO STRUCTURE 12 GA. HANGER WIRE 48" MAX O.C. WD-2 RULON CEILING SYSTEM. NOTE, WIRE THROUGH DOWEL CLIP HOLES AND AROUND T-RAIL (FOR SEISMIC CONDITIONS). COORD. W/ RULON MANUF. INSTALLATION GUIDELINES. HEAVY DUTY T-RAIL WITH ACT-2 LAY IN ACOUSTIC TILE CEILINGS 6" 6" 12'-0" A.F.F.
Members view this detail in full resolution, download the CAD files (SVG, PDF), and can adapt it in the built-in CAD editor — export DXF, DWG, or PDF.
Start membership