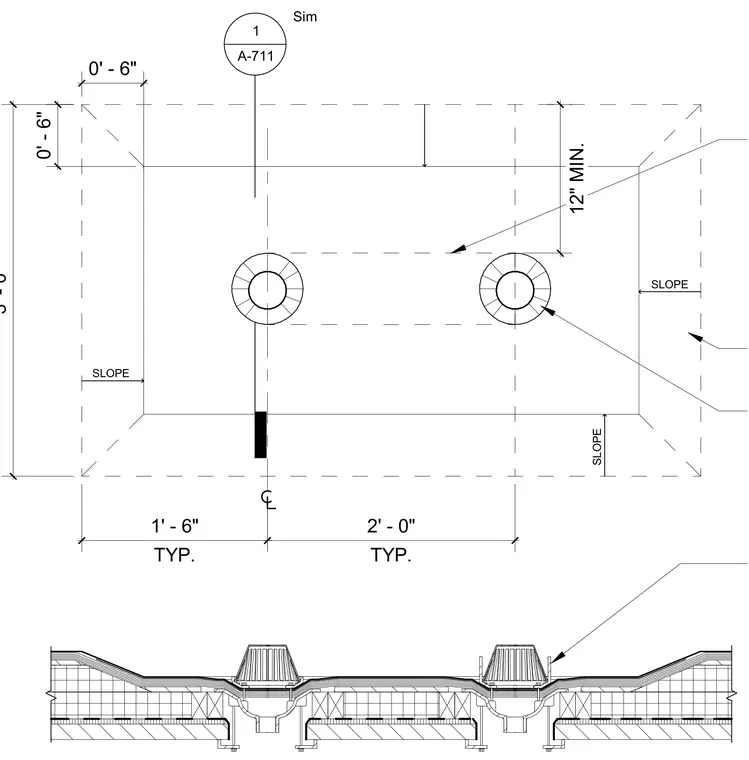
Roof drain sump detail showing dual roof drains set in a sloped roof assembly with a minimum twelve-inch slope zone. The layout indicates typical dimensions including a three-foot by two-foot overall sump area with specific offsets. The section below details the roof deck, insulation, waterproofing membrane, and drain domes.
1 Sim A-711 12" MIN. SLOPE SLOPE SLOPE 0' - 6" 0' - 6" TYP. 1' - 6" 3' - 0" TYP. 2' - 0"
Members view this detail in full resolution, download the CAD files (SVG, PDF), and can adapt it in the built-in CAD editor — export DXF, DWG, or PDF.
Start membership