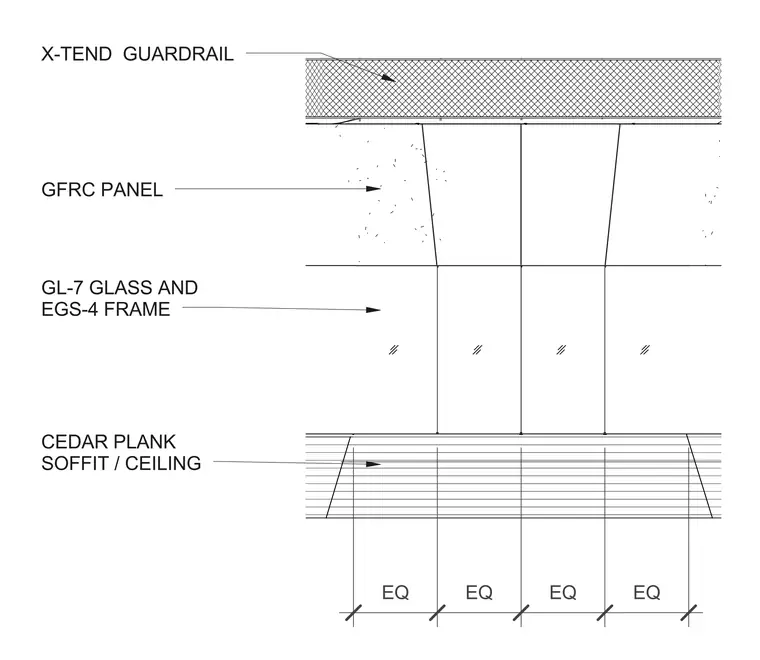
The assembly features an X-tend guardrail mounted above a glass facade system comprising GL-7 glass and EGS-4 framing. A glass fiber reinforced concrete panel sits adjacent to the glazing system. Below the facade elements, a cedar plank soffit and ceiling spans the assembly with equally spaced panel joints.
GFRC PANEL GL-7 GLASS AND EGS-4 FRAME CEDAR PLANK SOFFIT / CEILING X-TEND GUARDRAIL EQ EQ EQ EQ
Members view this detail in full resolution, download the CAD files (SVG, PDF), and can adapt it in the built-in CAD editor — export DXF, DWG, or PDF.
Start membership