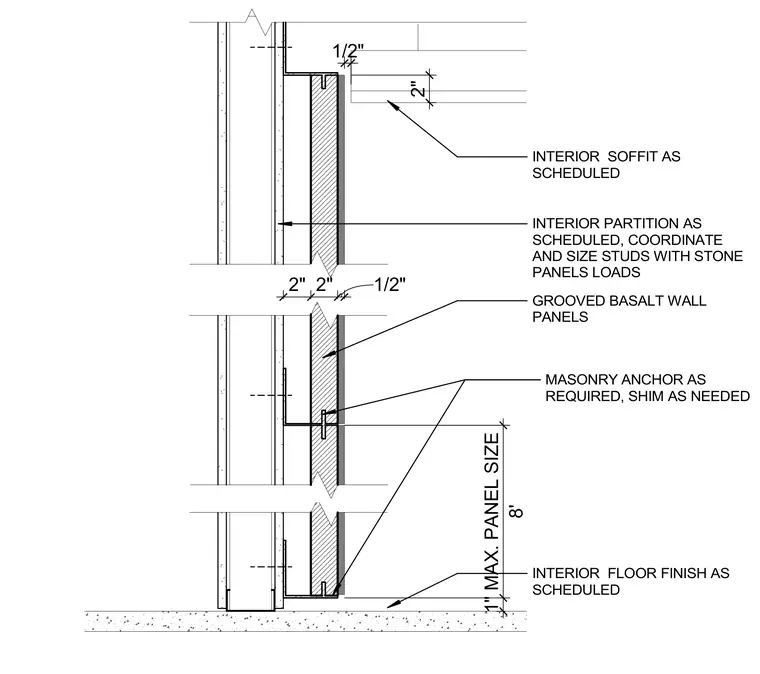
Grooved basalt wall panels attach to an interior partition as scheduled, with studs sized to support the stone panel loads. Masonry anchors secure the panels to the backup wall, utilizing shims as needed for alignment. A maximum panel size of eight feet governs the layout. The assembly terminates at an interior soffit at the top and an interior floor finish at the base.
INTERIOR PARTITION AS SCHEDULED, COORDINATE AND SIZE STUDS WITH STONE PANELS LOADS MASONRY ANCHOR AS REQUIRED, SHIM AS NEEDED 1" 8' MAX. PANEL SIZE 2" 2" 1/2" INTERIOR SOFFIT AS SCHEDULED INTERIOR FLOOR FINISH AS SCHEDULED 2" 1/2" GROOVED BASALT WALL PANELS
Members view this detail in full resolution, download the CAD files (SVG, PDF), and can adapt it in the built-in CAD editor — export DXF, DWG, or PDF.
Start membership