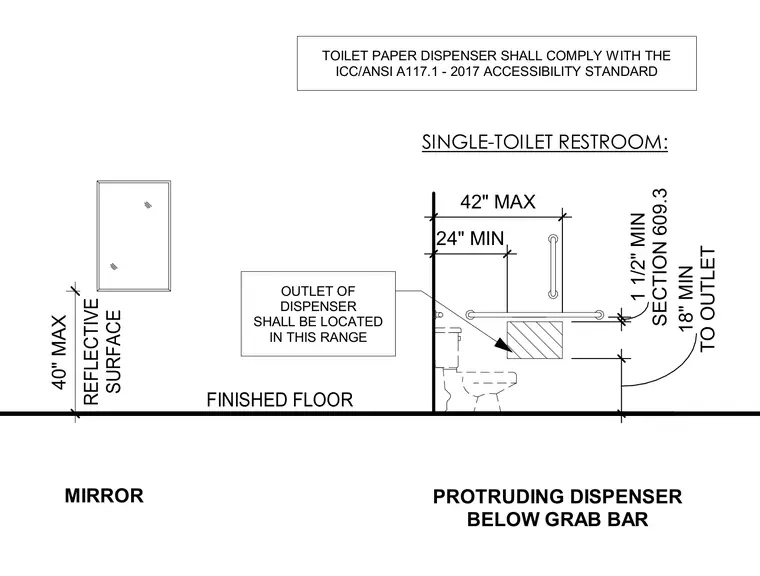
The toilet paper dispenser must comply with the ICC/ANSI A117.1-2017 accessibility standard. The outlet of the dispenser is located within a range of twenty-four inches minimum and forty-two inches maximum from the rear wall, and at least eighteen inches minimum to the outlet from the finished floor. A one and one-half inch minimum clearance is required below the grab bar per section 609.3. The mirror reflective surface is positioned at a maximum of forty inches above the finished floor.
MIRROR TOILET PAPER DISPENSER SHALL COMPLY WITH THE ICC/ANSI A117.1 - 2017 ACCESSIBILITY STANDARD 40" MAX SINGLE-TOILET RESTROOM: 24" MIN 42" MAX TO OUTLET 18" MIN SECTION 609.3 1 1/2" MIN PROTRUDING DISPENSER BELOW GRAB BAR OUTLET OF DISPENSER SHALL BE LOCATED IN THIS RANGE FINISHED FLOOR REFLECTIVE SURFACE
Members view this detail in full resolution, download the CAD files (SVG, PDF), and can adapt it in the built-in CAD editor — export DXF, DWG, or PDF.
Start membership