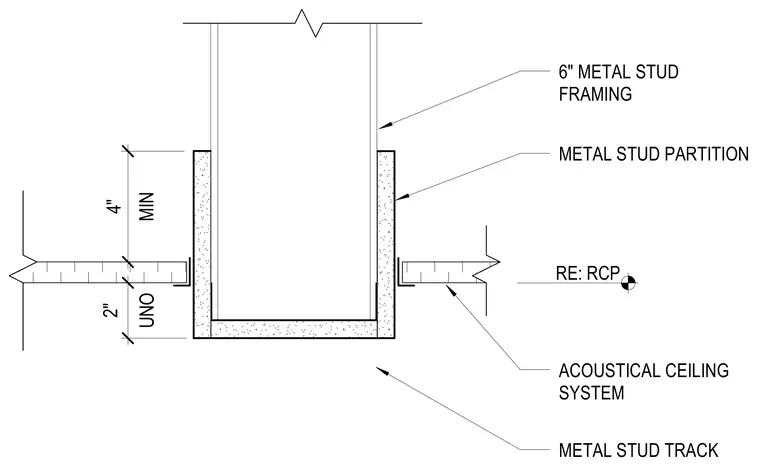
Six-inch metal stud framing runs vertically through the assembly, enclosed by a metal stud partition and terminating at a metal stud track. An acoustical ceiling system abuts the partition with a minimum four-inch vertical clearance and two-inch dimension unless noted otherwise, referencing the reflected ceiling plan.
6" METAL STUD FRAMING METAL STUD PARTITION MIN 4" ACOUSTICAL CEILING SYSTEM METAL STUD TRACK RE: RCP UNO 2"
Members view this detail in full resolution, download the CAD files (SVG, PDF), and can adapt it in the built-in CAD editor — export DXF, DWG, or PDF.
Start membership