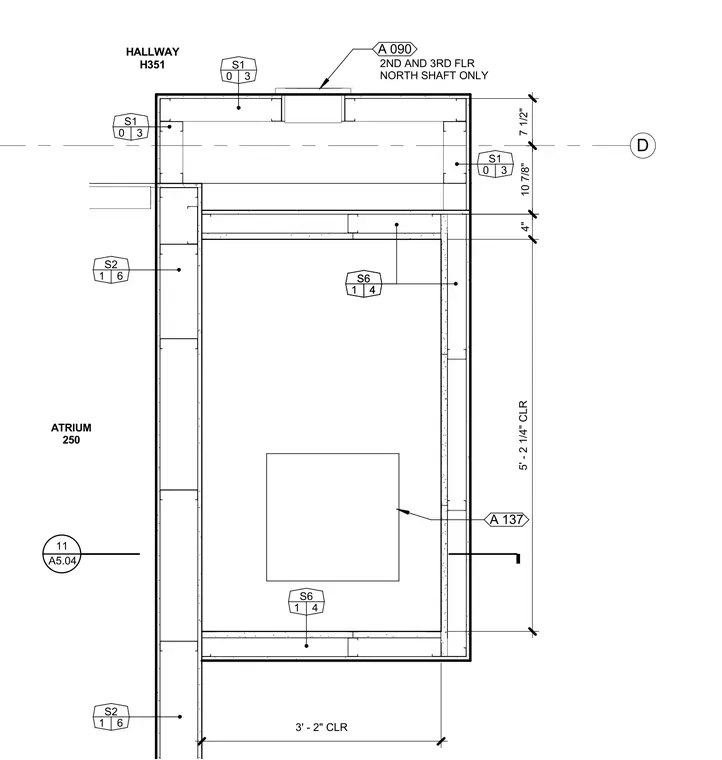
This plan detail shows the layout of the mechanical atrium shaft located between Hallway H351 and Atrium 250 on the second and third floors north shaft only. Dimensions include a 5 foot 2 and one quarter inch clear width and a 3 foot 2 inch clear dimension. Wall assemblies and shaft framing are coordinated with architectural and structural details referenced by multiple sheet callouts.
D 11 A5.04 S6 1 4 S6 1 4 S6 1 4 S2 1 6 4" 5' - 2 1/4" CLR 10 7/8" 3' - 2" CLR A 090 2ND AND 3RD FLR NORTH SHAFT ONLY HALLWAY H351 ATRIUM 250 S1 0 3 S1 0 3 S1 0 3 7 1/2" A 137 S2 1 6
Members view this detail in full resolution, download the CAD files (SVG, PDF), and can adapt it in the built-in CAD editor — export DXF, DWG, or PDF.
Start membership