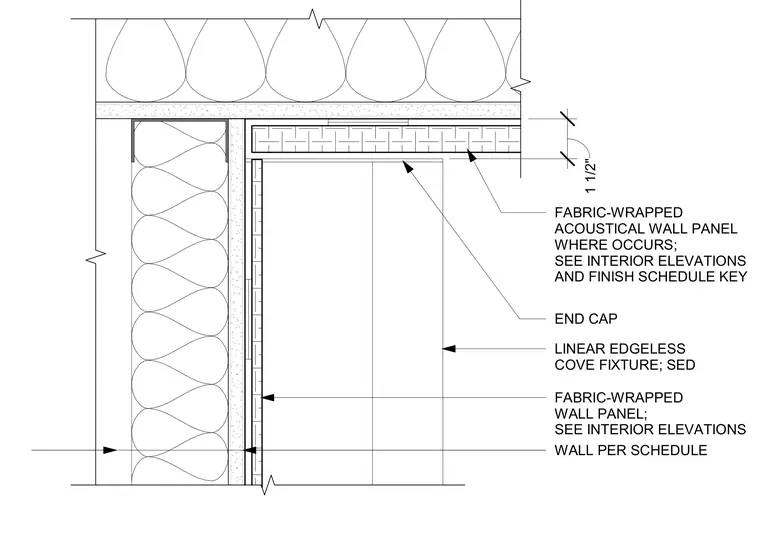
This plan detail shows a linear edgeless cove fixture installed at an intersection between a framed wall and a fabric-wrapped acoustical wall panel assembly. The lighting fixture features an end cap and is positioned adjacent to a 1 1/2-inch thick fabric-wrapped acoustical wall panel. The main wall assembly is constructed per schedule and finished with fabric-wrapped wall panels as specified in the interior elevations and finish schedule.
WALL PER SCHEDULE LINEAR EDGELESS COVE FIXTURE; SED FABRIC-WRAPPED WALL PANEL; SEE INTERIOR ELEVATIONS END CAP 1 1/2" FABRIC-WRAPPED ACOUSTICAL WALL PANEL WHERE OCCURS; SEE INTERIOR ELEVATIONS AND FINISH SCHEDULE KEY
Members view this detail in full resolution, download the CAD files (SVG, PDF), and can adapt it in the built-in CAD editor — export DXF, DWG, or PDF.
Start membership