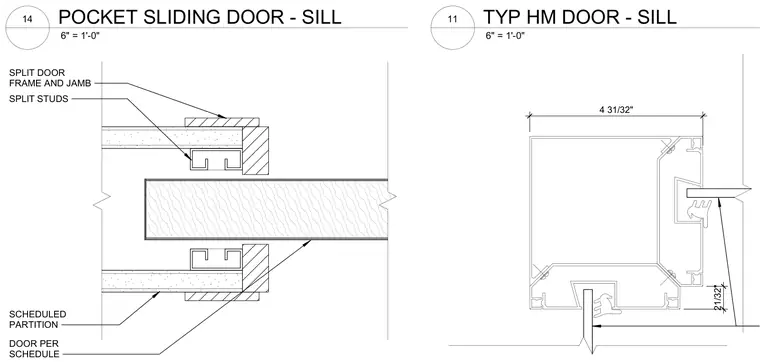
Two interior door sill details comprise a pocket sliding door assembly featuring scheduled partitions, split studs, split door frame and jamb, and a door per schedule, alongside a typical hollow metal door sill profile with precise dimensional callouts.
4 31/32" 21/32" SCHEDULED PARTITION SPLIT STUDS DOOR PER SCHEDULE SPLIT DOOR FRAME AND JAMB 6" = 1'-0" TYP HM DOOR - SILL 11 6" = 1'-0" POCKET SLIDING DOOR - SILL 14
Members view this detail in full resolution, download the CAD files (SVG, PDF), and can adapt it in the built-in CAD editor — export DXF, DWG, or PDF.
Start membership