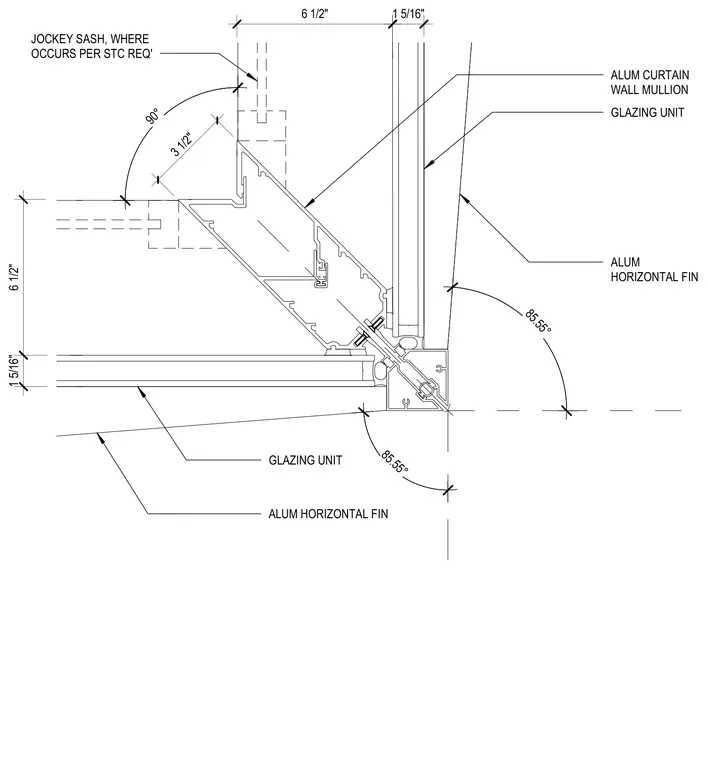
This plan detail shows an aluminum curtain wall outer connecting assembly configured at a ninety degree exterior corner. Glazing units frame into the aluminum curtain wall mullions on each elevation, complemented by exterior aluminum horizontal fins projecting from the assembly. A jockey sash is included where required per sound transmission class specifications.
GLAZING UNIT GLAZING UNIT ALUM HORIZONTAL FIN ALUM HORIZONTAL FIN ALUM CURTAIN WALL MULLION 6 1/2" 1 5/16" 90° 1 5/16" 6 1/2" 85.55° 85.55° 3 1/2" JOCKEY SASH, WHERE OCCURS PER STC REQ'
Members view this detail in full resolution, download the CAD files (SVG, PDF), and can adapt it in the built-in CAD editor — export DXF, DWG, or PDF.
Start membership