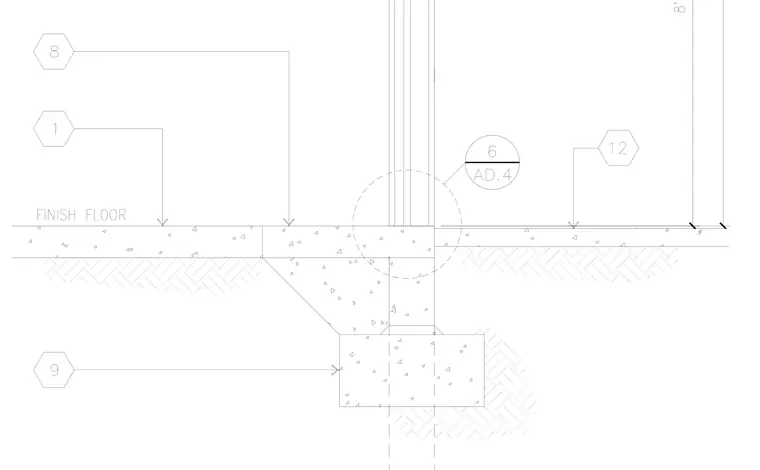
A concrete slab on grade intersects with a continuous concrete foundation footing and a vertical partition wall. The assembly features a finish floor surface marked across the concrete slab, supported by compacted subgrade soil beneath. A thickened slab edge transitions into the concrete footing below, with vertical wall components extending upward from the slab intersection. Hexagon callout tags reference various components and adjacent details throughout the assembly.
Members view this detail in full resolution, download the CAD files (SVG, PDF), and can adapt it in the built-in CAD editor — export DXF, DWG, or PDF.
Start membership