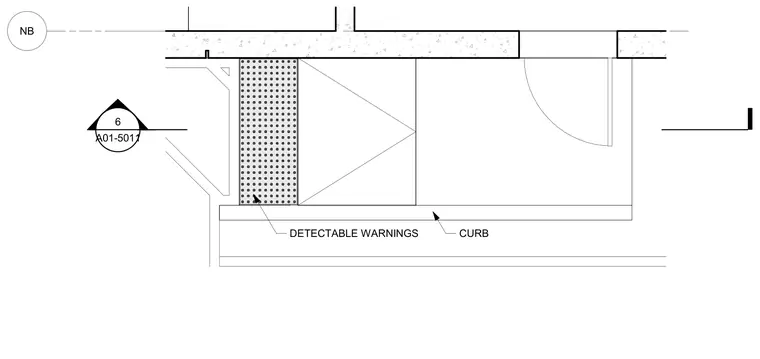
This plan detail shows an accessible ramp layout featuring a textured detectable warnings strip adjacent to a concrete curb. The configuration integrates paving surfaces and transition lines for accessibility compliance.
Members view this detail in full resolution, download the CAD files (SVG, PDF), and can adapt it in the built-in CAD editor — export DXF, DWG, or PDF.
Start membership