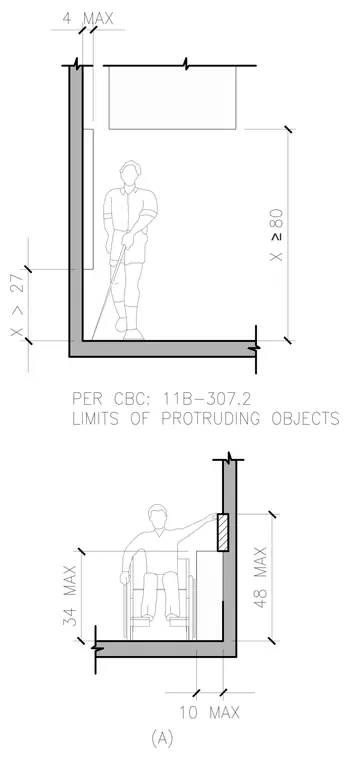
Protruding objects must maintain a maximum four-inch extension from the wall with a bottom edge positioned either below twenty-seven inches or above eighty inches from the finished floor. Forward reach ranges for wheelchair users allow operable parts between fifteen and forty-eight inches above the floor, with side reaches permitted up to forty-eight inches maximum. Objects projecting into the circulation path must maintain a clear headroom clearance of at least eighty inches. Knee and toe clearances beneath elements must comply with standard wheelchair accessibility dimensions.
Members view this detail in full resolution, download the CAD files (SVG, PDF), and can adapt it in the built-in CAD editor — export DXF, DWG, or PDF.
Start membership