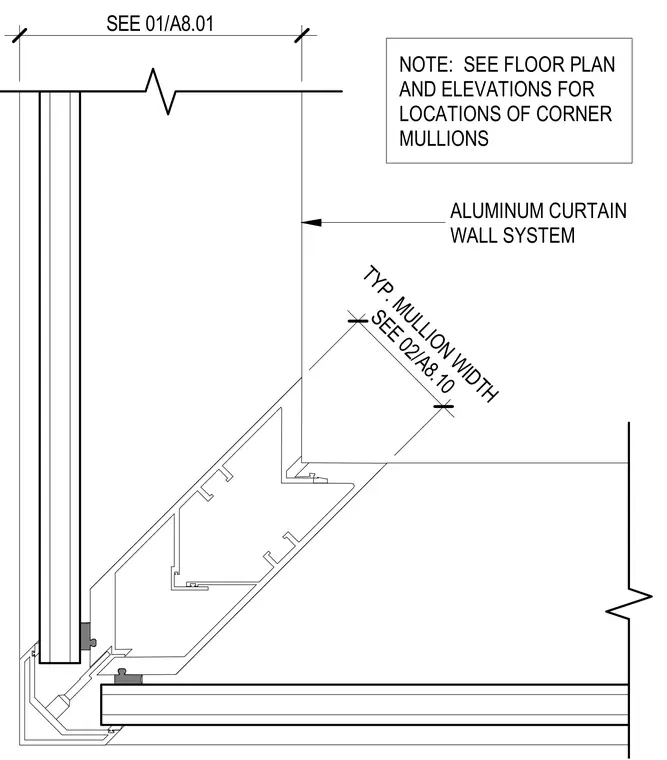
This plan detail shows a typical outside corner mullion assembly for an aluminum curtain wall system. The drawing indicates typical mullion widths with reference callouts to related detail sheets. General notes direct the user to floor plans and elevations for the specific locations of corner mullions.
SEE 01/A8.01 SEE 02/A8.10 TYP. MULLION WIDTH ALUMINUM CURTAIN WALL SYSTEM NOTE: SEE FLOOR PLAN AND ELEVATIONS FOR LOCATIONS OF CORNER MULLIONS
Members view this detail in full resolution, download the CAD files (SVG, PDF), and can adapt it in the built-in CAD editor — export DXF, DWG, or PDF.
Start membership