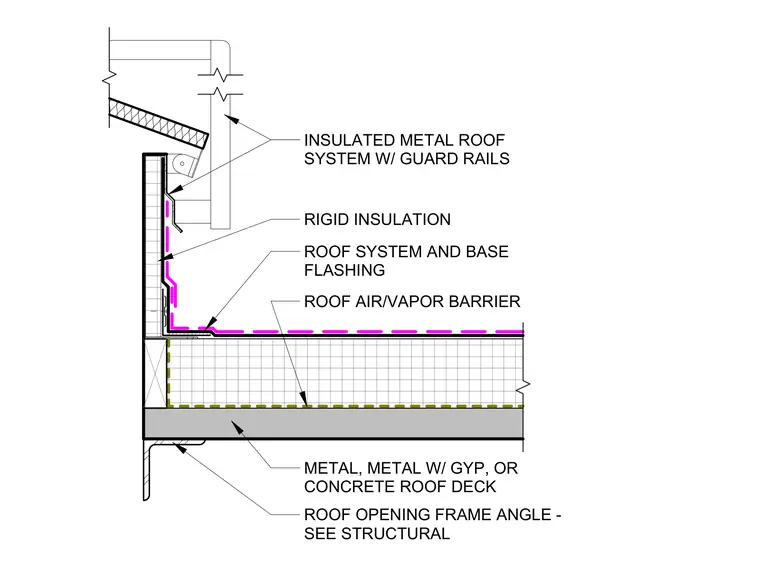
An insulated metal roof system with guard rails sits atop a metal, metal with gypsum, or concrete roof deck supported by a roof opening frame angle sized per structural drawings. The curb assembly incorporates rigid insulation along the vertical rise and base flashing tied into a continuous roof air and vapor barrier.
INSULATED METAL ROOF SYSTEM W/ GUARD RAILS METAL, METAL W/ GYP, OR CONCRETE ROOF DECK ROOF OPENING FRAME ANGLE - SEE STRUCTURAL ROOF SYSTEM AND BASE FLASHING RIGID INSULATION ROOF AIR/VAPOR BARRIER
Members view this detail in full resolution, download the CAD files (SVG, PDF), and can adapt it in the built-in CAD editor — export DXF, DWG, or PDF.
Start membership