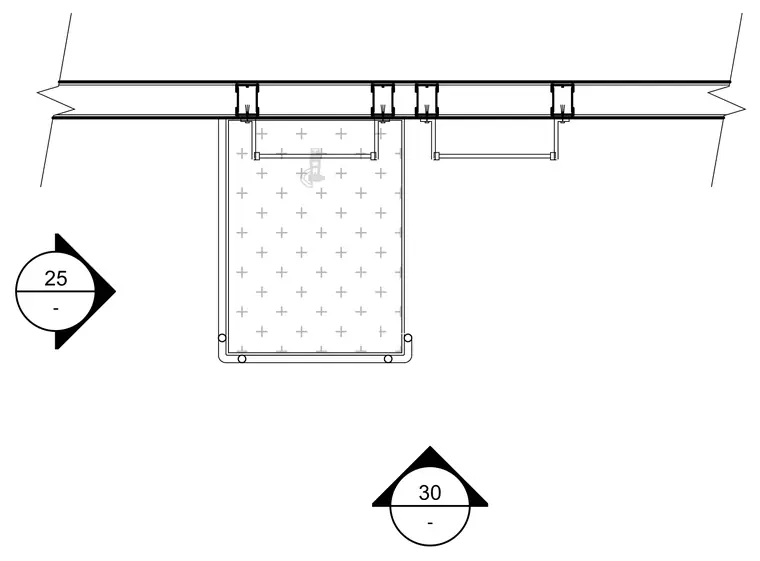
This plan view shows a roof access ladder assembly attached to structural framing with designated section and detail reference markers. The layout details the positioning of the ladder rungs, side rails, and mounting brackets relative to the supporting structure.
Members view this detail in full resolution, download the CAD files (SVG, PDF), and can adapt it in the built-in CAD editor — export DXF, DWG, or PDF.
Start membership