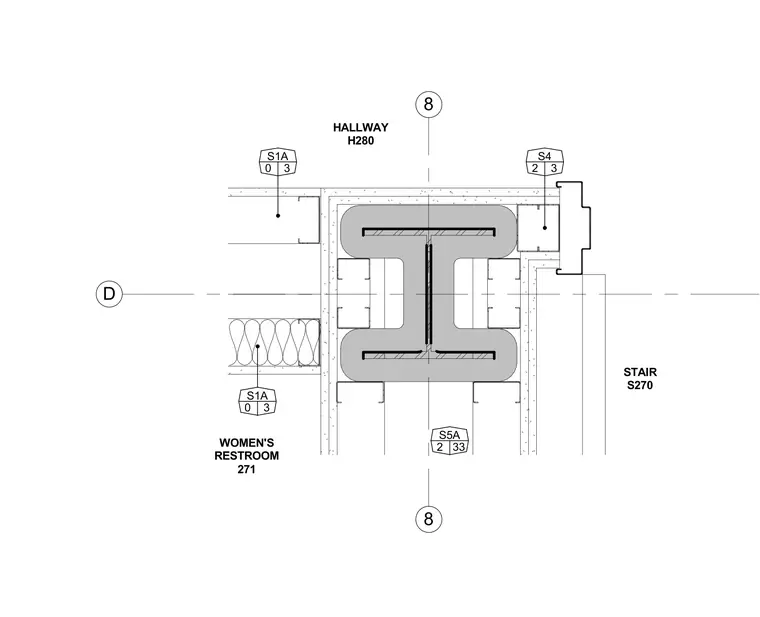
This plan detail shows a structural steel column at grid intersection 8 and D, flanked by metal stud framing partitions for the adjacent hallway, women's restroom, and stair enclosure. The fireproofed column is wrapped in insulation and shaft wall framing materials. Reference tags point to sheets S1A, S4, and S5A for adjoining structural and partition details.
D 8 8 S1A 0 3 S1A 0 3 S5A 2 33 S4 2 3 STAIR S270 HALLWAY H280 WOMEN'S RESTROOM 271
Members view this detail in full resolution, download the CAD files (SVG, PDF), and can adapt it in the built-in CAD editor — export DXF, DWG, or PDF.
Start membership