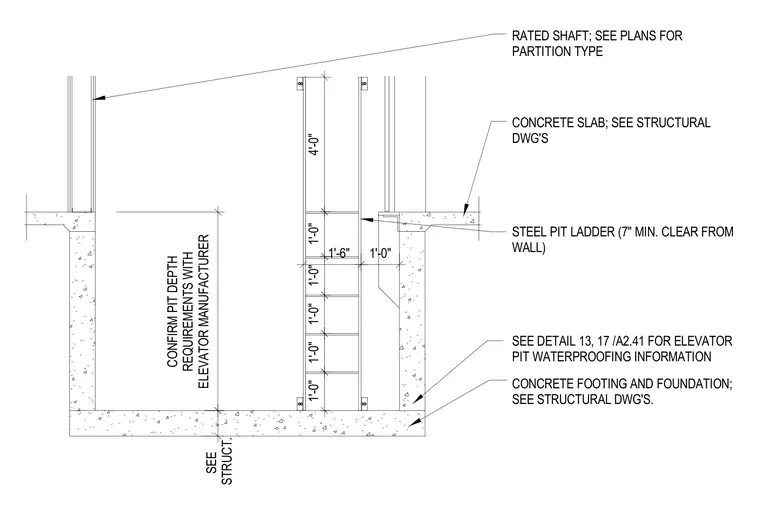
An elevator pit assembly bounded by a concrete footing and foundation with dimensions and depth requirements coordinated per the elevator manufacturer and structural drawings. A steel pit ladder is mounted with a seven-inch minimum clearance from the wall. The surrounding construction includes a concrete slab and a rated shaft partition as sized per the architectural plans.
CONFIRM PIT DEPTH REQUIREMENTS WITH ELEVATOR MANUFACTURER SEE STRUCT. 1'-0" 1'-6" 1'-0" 1'-0" 1'-0" 1'-0" 4'-0" 1'-0" SEE DETAIL 13, 17 /A2.41 FOR ELEVATOR PIT WATERPROOFING INFORMATION CONCRETE FOOTING AND FOUNDATION; SEE STRUCTURAL DWG'S. CONCRETE SLAB; SEE STRUCTURAL DWG'S STEEL PIT LADDER (7" MIN. CLEAR FROM WALL) RATED SHAFT; SEE PLANS FOR PARTITION TYPE
Members view this detail in full resolution, download the CAD files (SVG, PDF), and can adapt it in the built-in CAD editor — export DXF, DWG, or PDF.
Start membership