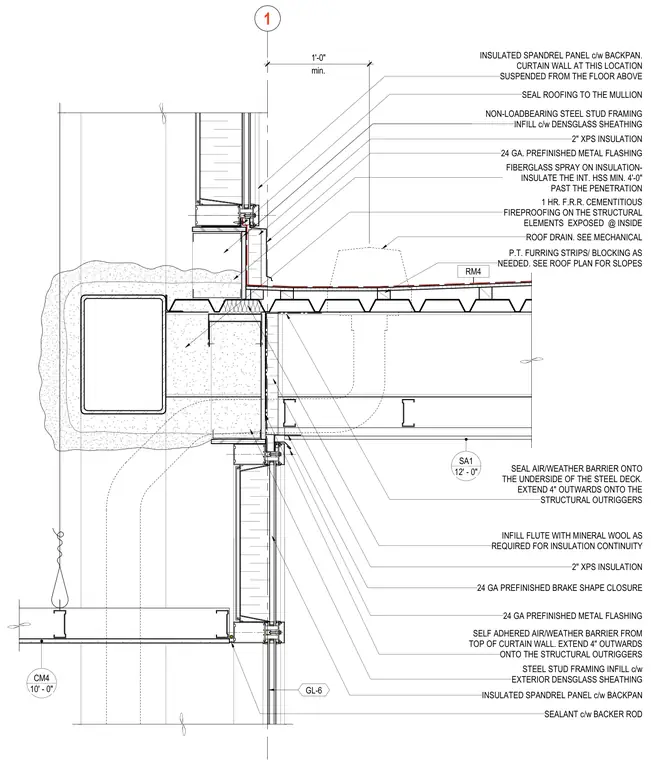
An insulated spandrel panel with a backpan is suspended from the floor above, meeting the curtain wall system at the canopy junction. The assembly incorporates two-inch extruded polystyrene insulation and a self-adhered air and weather barrier extending four inches onto the structural outriggers. Non-loadbearing steel stud framing infill is sheathed with exterior DensGlass and sealed with backing rods. At the roof level, twenty-four gauge prefinished metal flashing and brake shape closures protect the edge, while mineral wool infills deck flutes for thermal continuity. Spray-applied fiberglass and one-hour fireproofing protect the interior hollow structural section and exposed structural elements. Pressure-treated furring strips and blocking provide substrate attachment as needed.
1 RM4 SA1 12' - 0" CM4 10' - 0" INSULATED SPANDREL PANEL c/w BACKPAN. CURTAIN WALL AT THIS LOCATION SUSPENDED FROM THE FLOOR ABOVE 2" XPS INSULATION SELF ADHERED AIR/WEATHER BARRIER FROM TOP OF CURTAIN WALL. EXTEND 4" OUTWARDS ONTO THE STRUCTURAL OUTRIGGERS STEEL STUD FRAMING INFILL c/w EXTERIOR DENSGLASS SHEATHING SEALANT c/w BACKER ROD INSULATED SPANDREL PANEL c/w BACKPAN 24 GA PREFINISHED METAL FLASHING 24 GA PREFINISHED BRAKE SHAPE CLOSURE P.T. FURRING STRIPS/ BLOCKING AS NEEDED. SEE ROOF PLAN FOR SLOPES ROOF DRAIN. SEE MECHANICAL 24 GA. PREFINISHED METAL FLASHING NON-LOADBEARING STEEL STUD FRAMING INFILL c/w DENSGLASS SHEATHING SEAL ROOFING TO THE MULLION 2" XPS INSULATION SEAL AIR/WEATHER BARRIER ONTO THE UNDERSIDE OF THE STEEL DECK. EXTEND 4" OUTWARDS ONTO THE STRUCTURAL OUTRIGGERS INFILL FLUTE WITH MINERAL WOOL AS REQUIRED FOR INSULATION CONTINUITY GL-6 FIBERGLASS SPRAY ON INSULATION- INSULATE THE INT. HSS MIN. 4'-0" PAST THE PENETRATION min. 1'-0" 1 HR. F.R.R. CEMENTITIOUS FIREPROOFING ON THE STRUCTURAL ELEMENTS EXPOSED @ INSIDE
Members view this detail in full resolution, download the CAD files (SVG, PDF), and can adapt it in the built-in CAD editor — export DXF, DWG, or PDF.
Start membership