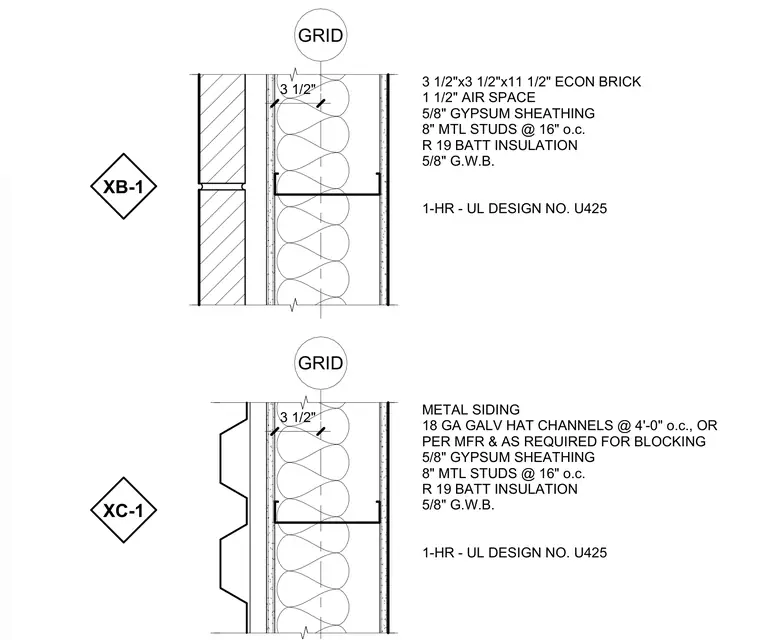
These two exterior wall details depict fire-rated stud framing assemblies complying with Underwriters Laboratories Design Number U425. Both details use eight-inch metal studs spaced at sixteen inches on center, filled with R-19 batt insulation, faced with five-eighths-inch gypsum wallboard on the interior, and sheathed with five-eighths-inch gypsum sheathing on the exterior. The top detail incorporates an exterior finish of three-and-a-half by three-and-a-half by eleven-and-a-half-inch economy brick with a one-and-a-half-inch air space. The bottom detail substitutes the brick veneer with metal siding mounted over eighteen-gauge galvanized hat channels spaced at four feet on center, or per manufacturer requirements for blocking.
3 1/2" 3 1/2" GRID GRID 3 1/2"x3 1/2"x11 1/2" ECON BRICK 1 1/2" AIR SPACE 5/8" GYPSUM SHEATHING 8" MTL STUDS @ 16" o.c. R 19 BATT INSULATION 5/8" G.W.B. 1-HR - UL DESIGN NO. U425 METAL SIDING 18 GA GALV HAT CHANNELS @ 4'-0" o.c., OR PER MFR & AS REQUIRED FOR BLOCKING 5/8" GYPSUM SHEATHING 8" MTL STUDS @ 16" o.c. R 19 BATT INSULATION 5/8" G.W.B. 1-HR - UL DESIGN NO. U425 XB-1 XC-1
Members view this detail in full resolution, download the CAD files (SVG, PDF), and can adapt it in the built-in CAD editor — export DXF, DWG, or PDF.
Start membership