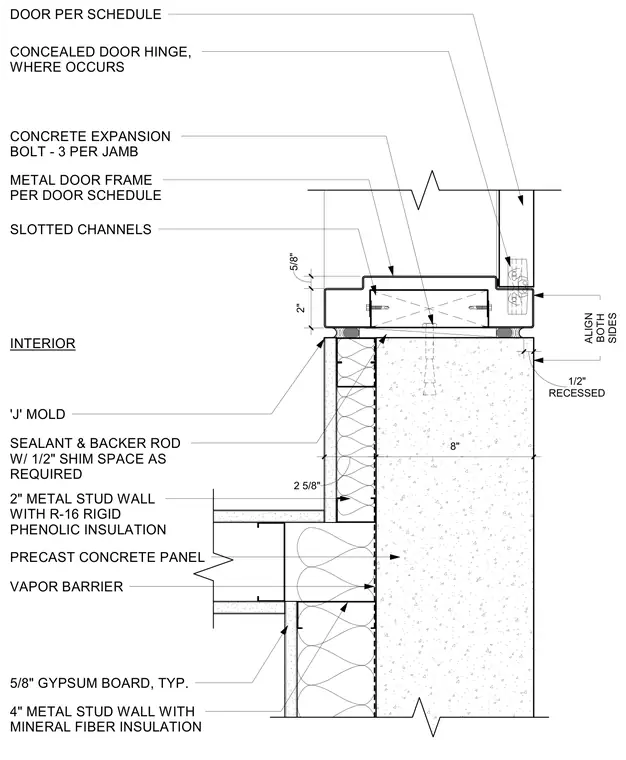
A metal door frame sized per the door schedule is anchored to an eight-inch precast concrete panel using three concrete expansion bolts per jamb with slotted channels. The adjacent wall assembly features a two-inch metal stud wall with R-16 rigid phenolic insulation, a vapor barrier, and a four-inch metal stud wall with mineral fiber insulation finished with five-eighths-inch gypsum board typically. A J-mold is installed at the interior edge, and a sealant with a backer rod is applied across a one-half-inch shim space as required. The door frame is recessed one-half inch from the face of the concrete panel and aligns on both sides, accommodating a two-inch door with concealed door hinges where applicable.
5/8" 2" DOOR PER SCHEDULE CONCEALED DOOR HINGE, WHERE OCCURS METAL DOOR FRAME PER DOOR SCHEDULE SLOTTED CHANNELS 'J' MOLD SEALANT & BACKER ROD W/ 1/2" SHIM SPACE AS REQUIRED 2" METAL STUD WALL WITH R-16 RIGID PHENOLIC INSULATION PRECAST CONCRETE PANEL 5/8" GYPSUM BOARD, TYP. CONCRETE EXPANSION BOLT - 3 PER JAMB 4" METAL STUD WALL WITH MINERAL FIBER INSULATION ALIGN BOTH SIDES RECESSED 1/2" 8" 2 5/8" VAPOR BARRIER INTERIOR
Members view this detail in full resolution, download the CAD files (SVG, PDF), and can adapt it in the built-in CAD editor — export DXF, DWG, or PDF.
Start membership