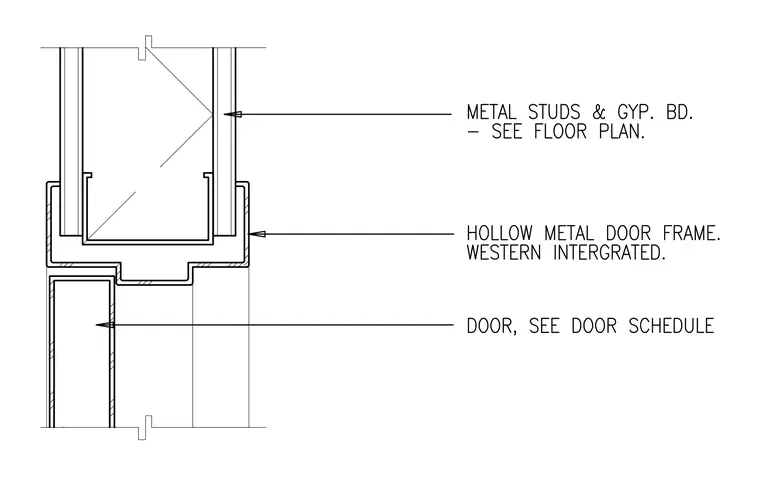
This horizontal section detail shows a hollow metal door frame installed within a metal stud and gypsum board partition wall. The assembly consists of metal studs faced with gypsum board, detailed per the floor plan. A hollow metal door frame wraps the wall opening, interfacing with the partition edge. The door panel is positioned within the frame rebate, sized per the door schedule.
Members view this detail in full resolution, download the CAD files (SVG, PDF), and can adapt it in the built-in CAD editor — export DXF, DWG, or PDF.
Start membership