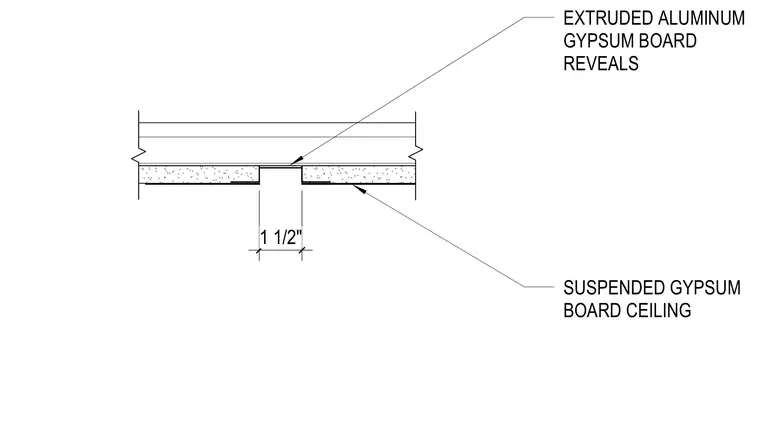
An extruded aluminum trim piece creates a one-and-one-half-inch reveal within a suspended gypsum board ceiling. The aluminum reveal profile flanks the gypsum board edges to form a clean shadow line joint. The assembly integrates directly into standard framing and drywall construction.
Members view this detail in full resolution, download the CAD files (SVG, PDF), and can adapt it in the built-in CAD editor — export DXF, DWG, or PDF.
Start membership