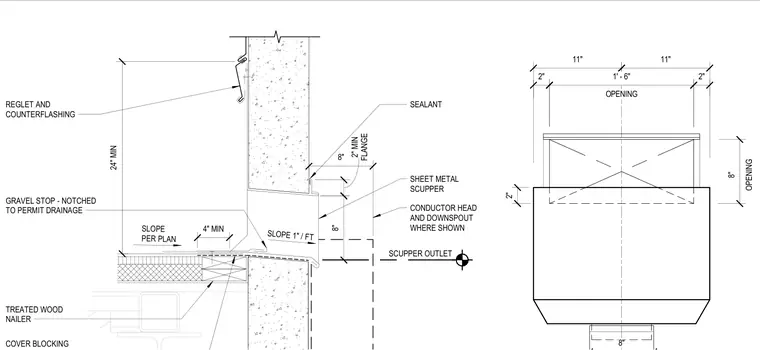
A through-wall sheet metal scupper penetrates a parapet wall assembly with a minimum twenty-four inch height. The scupper features a sheet metal pan sloped at one inch per foot over a treated wood nailer and cover blocking, backed by a gravel stop notched to permit drainage. A reglet and counterflashing are installed above the scupper flange, which extends a minimum of two inches with sealant applied at the wall interface. An optional conductor head and downspout connect at the exterior face. The scupper outlet opening measures one foot six inches wide by eight inches high.
SCUPPER OUTLET 11" 11" 2" 2" OPENING 8" OPENING 1' - 6" 8" 2" SEALANT SLOPE 1" / FT REGLET AND COUNTERFLASHING SHEET METAL SCUPPER GRAVEL STOP - NOTCHED TO PERMIT DRAINAGE TREATED WOOD NAILER CONDUCTOR HEAD AND DOWNSPOUT WHERE SHOWN FLANGE 2" MIN 8" 24" MIN 4" MIN COVER BLOCKING 8" SLOPE PER PLAN
Members view this detail in full resolution, download the CAD files (SVG, PDF), and can adapt it in the built-in CAD editor — export DXF, DWG, or PDF.
Start membership