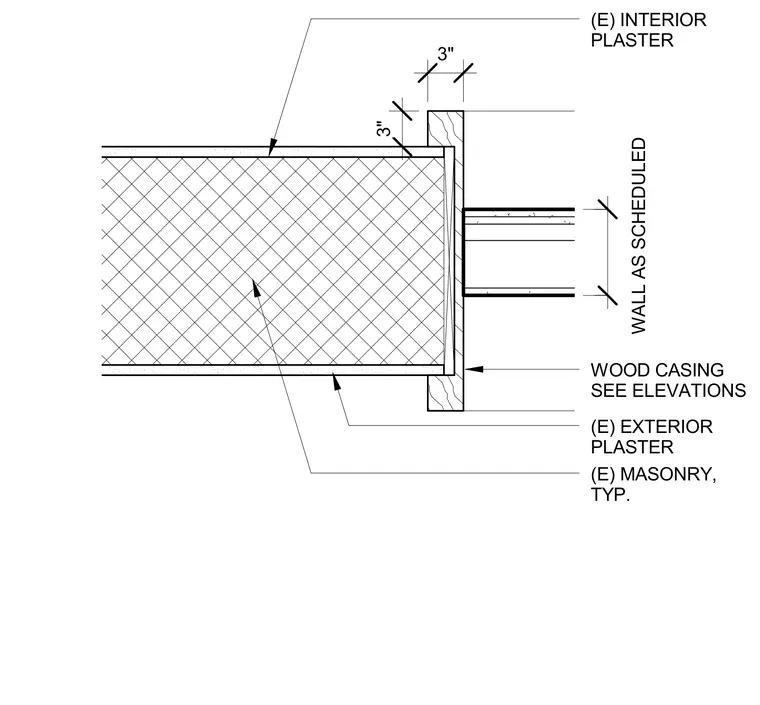
A new wall opening jamb condition cut into an existing masonry wall with typical interior and exterior plaster finishes. A wood casing trim piece is anchored at the jamb opening per the interior elevations. The wall assembly transitions into a three-inch vertical thickness at the jamb return.
3" WALL AS SCHEDULED 3" (E) INTERIOR PLASTER (E) EXTERIOR PLASTER WOOD CASING SEE ELEVATIONS (E) MASONRY, TYP.
Members view this detail in full resolution, download the CAD files (SVG, PDF), and can adapt it in the built-in CAD editor — export DXF, DWG, or PDF.
Start membership